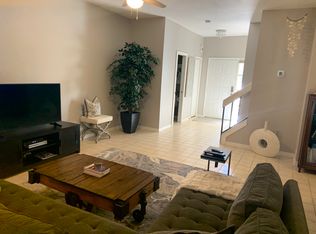
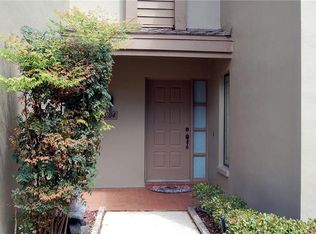
Welcome to Landmark Oaks….Palm Harbor’s premier condo community! If you are looking for location, value and great style with a no maintenance lifestyle, look no further! Also, DID NOT lose power during the storms of 2024! Perfectly situated north county, this beautiful condo with its own garage, provides the best location for travel to Tampa and our Gulf Beaches! Curb appeal abounds as you approach this 2nd floor condo, and once the front door opens you are transported into a warm and welcoming atmosphere with soaring ceilings and an open concept floor plan. You will appreciate entertaining large or small gatherings in the great room/living area, which is nicely sized and overlooks the screened lanai. Enjoy snuggling up to the beautiful wood burning fireplace on chilly evenings. The dining room is perfect for all meals and is large enough for a crowd or small enough for an intimate dinner, and is open to the living room. The kitchen is a work of art with tons of newer cabinets, endless granite counters, newer appliances, a greenhouse window and an ample pantry. After a long day, retreat to the spacious primary bedroom suite which has its own entrance to the screened lanai to enjoy. The primary bedroom features a walk in closet which is spacious and roomy. The primary bath features a large walk-in shower. The split bedroom plan provides privacy and security for owners and guests alike with the 2nd bedroom being sunny and bright! The 2nd bath is beautifully functional, and will delight your guests. Laundry day is a breeze in the interior laundry closet, which also provides extra storage. Your morning coffee or a cocktail after dinner can be a delightful respite as you enjoy views of the creek and wildlife from the 3 season room/lanai. The lanai, with its screens and vinyl windows makes outdoor living special. All this and a garage which is large enough for your car and toys! In addition, there is plenty of guest parking for parties! Other features include a new roof and a worry free hurricane season - the power never went out! A reasonable monthly condo fee covers cable and internet, water, sewer, trash, exterior maintenance, pool, tennis, amenities, and ground maintenance. A liberal pet policy adds to the community appeal. If you are looking for resort style living in a secure, no maintenance community, close to TIA, world class golf, fine dining, and our famous Gulf beaches, welcome home!
Sold for $263,000
$263,000
3079 LANDMARK BOULEVARD #1606, PALM HARBOR, FL 34684
2beds
1,353sqft
Condominium
Built in 1987
-- sqft lot
$259,600 Zestimate®
$194/sqft
$2,060 Estimated rent
Home value
$259,600
$236,000 - $286,000
$2,060/mo
Zestimate® history
Owner options
List your home for rent
$2,060/mo
Rent Zestimate®
Find your next renter with Zillow Rental Manager. Plus, with online applications, you can quickly screen prospective tenants – for free.
$2,060/mo
Rent Zestimate®
Refinance and save
$2,544/mo
Est. payment
Refinancing to a lower rate could help reduce your monthly payments and save thousands over the life of the loan.
$2,544/mo
Est. payment
Explore your selling options
Work with a Zillow partner agent
Leverage their expertise and Zillow's premium Showcase listings to get your home seen by more buyers.
Get startedList with your own agent
Get your home in front of millions of buyers by listing it on Zillow.
Learn how to do itSell it yourself
Take full control of how buyers see your home on Zillow by listing For Sale by Owner (FSBO).
List your homeWhat's special
Endless granite countersNewer appliancesOpen concept floor planCurb appealExtra storageGreenhouse windowInterior laundry closet
Zillow last checked:
Listing updated:
Listed by:
Nicole Harmon 727-385-1357,
RE/MAX REALTEC GROUP INC 727-789-5555,
Joanne Rudowski 727-418-8850,
RE/MAX REALTEC GROUP INC
Bought with:
Marta Falcon Gimenez, 3603165
BHHS FLORIDA PROPERTIES GROUP
Source: Stellar MLS,MLS#: TB8340972 Originating MLS: Suncoast Tampa
Originating MLS: Suncoast Tampa
Facts & features
Interior
Bedrooms & bathrooms
- Bedrooms: 2
- Bathrooms: 2
- Full bathrooms: 2
Primary bedroom
- Features: Ceiling Fan(s), En Suite Bathroom, Shower No Tub, Single Vanity, Walk-In Closet(s)
- Level: First
- Area: 195 Square Feet
- Dimensions: 13x15
Bedroom 2
- Features: Built-in Closet
- Level: First
- Area: 121 Square Feet
- Dimensions: 11x11
Dining room
- Features: Walk-In Closet(s)
- Level: First
- Area: 140 Square Feet
- Dimensions: 14x10
Kitchen
- Features: Pantry, Granite Counters
- Level: First
- Area: 120 Square Feet
- Dimensions: 12x10
Living room
- Level: First
- Area: 170 Square Feet
- Dimensions: 17x10
Heating
- Electric
Cooling
- Central Air
Appliances
- Included: Dishwasher, Microwave, Range, Refrigerator
- Laundry: Laundry Closet
Features
- Ceiling Fan(s), High Ceilings, Living Room/Dining Room Combo, Open Floorplan, Split Bedroom, Stone Counters, Vaulted Ceiling(s), Walk-In Closet(s)
- Flooring: Laminate, Tile
- Doors: Sliding Doors
- Windows: Blinds
- Has fireplace: Yes
- Fireplace features: Family Room, Wood Burning
- Common walls with other units/homes: End Unit
Interior area
- Total structure area: 1,353
- Total interior livable area: 1,353 sqft
Property
Parking
- Total spaces: 1
- Parking features: Deeded, Driveway, Garage Door Opener, Ground Level, Guest
- Attached garage spaces: 1
- Has uncovered spaces: Yes
Features
- Levels: One
- Stories: 1
- Patio & porch: Covered, Rear Porch, Screened
- Exterior features: Balcony, Irrigation System, Lighting, Private Mailbox, Sidewalk, Tennis Court(s)
- Has view: Yes
- View description: Creek/Stream
- Has water view: Yes
- Water view: Creek/Stream
Lot
- Features: Landscaped, Near Public Transit, Sidewalk, Above Flood Plain
- Residential vegetation: Mature Landscaping, Trees/Landscaped
Details
- Parcel number: 162816498500161606
- Zoning: RESI
- Special conditions: None
Construction
Type & style
- Home type: Condo
- Property subtype: Condominium
- Attached to another structure: Yes
Materials
- Stucco
- Foundation: Slab
- Roof: Shingle
Condition
- New construction: No
- Year built: 1987
Utilities & green energy
- Sewer: Public Sewer
- Water: Public
- Utilities for property: Cable Available, Electricity Connected, Public, Sewer Connected, Street Lights, Water Connected
Community & HOA
Community
- Features: Association Recreation - Owned, Buyer Approval Required, Clubhouse, Deed Restrictions, Pool, Sidewalks, Tennis Court(s)
- Security: Security System Owned
- Pet fee: $0 monthly
- Subdivision: LANDMARK OAKS CONDO
HOA
- Has HOA: Yes
- Amenities included: Pool, Tennis Court(s)
- Services included: Cable TV, Common Area Taxes, Community Pool, Reserve Fund, Internet, Maintenance Structure, Maintenance Grounds, Pool Maintenance, Recreational Facilities, Sewer, Trash, Water
- HOA fee: $692 monthly
- HOA name: sentry management, inc./Lynne Stevenson
- HOA phone: 407-788-6700
Location
- Region: Palm Harbor
Financial & listing details
- Price per square foot: $194/sqft
- Tax assessed value: $236,206
- Annual tax amount: $3,440
- Date on market: 1/21/2025
- Cumulative days on market: 196 days
- Listing terms: Cash,Conventional,FHA,VA Loan
- Ownership: Fee Simple
- Total actual rent: 0
- Electric utility on property: Yes
- Road surface type: Paved
Price history
| Date | Event | Price |
|---|---|---|
| 10/1/2025 | Sold | $263,000-2%$194/sqft |
Source:  Stellar MLS #TB8340972 Report a problem Stellar MLS #TB8340972 Report a problem | ||
| 8/7/2025 | Pending sale | $268,500$198/sqft |
Source: Stellar MLS #TB8340972 Report a problem | ||
| 8/1/2025 | Price change | $268,500-0.2%$198/sqft |
Source: Stellar MLS #TB8340972 Report a problem | ||
| 6/19/2025 | Price change | $269,000-0.2%$199/sqft |
Source: Stellar MLS #TB8340972 Report a problem | ||
| 5/13/2025 | Price change | $269,500-0.2%$199/sqft |
Source: Stellar MLS #TB8340972 Report a problem | ||
| 4/14/2025 | Price change | $270,000-1.8%$200/sqft |
Source: Stellar MLS #TB8340972 Report a problem | ||
| 1/22/2025 | Listed for sale | $275,000+3.4%$203/sqft |
Source: Stellar MLS #TB8340972 Report a problem | ||
| 11/6/2024 | Listing removed | $266,000$197/sqft |
Source: Stellar MLS #O5972975 Report a problem | ||
| 11/6/2023 | Listing removed | -- |
Source: Stellar MLS #O5972975 Report a problem | ||
| 11/9/2021 | Sold | $266,000$197/sqft |
Source: Public Record Report a problem | ||
| 10/13/2021 | Pending sale | $266,000$197/sqft |
Source: Stellar MLS #O5972975 Report a problem | ||
| 9/24/2021 | Price change | $266,000-3.3%$197/sqft |
Source: Stellar MLS #O5972975 Report a problem | ||
| 9/14/2021 | Listed for sale | $275,000+75.2%$203/sqft |
Source: Stellar MLS #O5972975 Report a problem | ||
| 8/1/2017 | Sold | $157,000-4.8%$116/sqft |
Source: Public Record Report a problem | ||
| 6/11/2017 | Listed for sale | $164,900+92.6%$122/sqft |
Source: CEDERMAN PROPERTIES #U7822163 Report a problem | ||
| 1/15/1999 | Sold | $85,600$63/sqft |
Source: Public Record Report a problem | ||
Public tax history
| Year | Property taxes | Tax assessment |
|---|---|---|
| 2025 | $3,617 +5.2% | $236,206 +2.3% |
| 2024 | $3,440 +1.8% | $230,987 +3% |
| 2023 | $3,378 +3.1% | $224,259 +3% |
| 2022 | $3,278 +56.3% | $217,727 +47.8% |
| 2021 | $2,097 +0.5% | $147,330 +1.4% |
| 2020 | $2,086 +2.1% | $145,296 +2.3% |
| 2019 | $2,043 | $142,029 -2.4% |
| 2018 | $2,043 -4% | $145,466 +42.7% |
| 2017 | $2,128 +66% | $101,966 +2.1% |
| 2016 | $1,282 -1.5% | $99,869 +0.7% |
| 2015 | $1,302 -1.8% | $99,175 +0.8% |
| 2014 | $1,325 +1% | $98,388 +1.5% |
| 2013 | $1,311 +12.5% | $96,934 +1.2% |
| 2012 | $1,166 | $95,821 -2.7% |
| 2011 | -- | $98,488 +1.5% |
| 2010 | -- | $97,033 +2.7% |
| 2009 | -- | $94,482 +0.1% |
| 2008 | $1,088 | $94,388 +3% |
| 2007 | -- | $91,639 -27.6% |
| 2005 | -- | $126,500 +9.5% |
| 2004 | $1,309 +2.1% | $115,500 +17.4% |
| 2003 | $1,282 +7.1% | $98,400 +4.7% |
| 2002 | $1,198 | $94,000 +11.1% |
| 2001 | $1,198 +6.4% | $84,600 +9.3% |
| 2000 | $1,126 | $77,400 |
Find assessor info on the county website
Neighborhood: 34684
Nearby homes
- $326,7002 bd2 ba1.3k sqft3079 Landmark Blvd APT 1601, Palm Harbor, FL 34684Off Market

- $357,1003 bd3 ba1.8k sqft3079 Landmark Blvd APT 1602, Palm Harbor, FL 34684Off Market
- $214,4002 bd2 ba1.1k sqft3079 Landmark Blvd APT 1603, Palm Harbor, FL 34684Off Market
- $341,2003 bd3 ba1.8k sqft3079 Landmark Blvd APT 1604, Palm Harbor, FL 34684Off Market
- $281,200-- bd-- ba1.4k sqft3079 Landmark Blvd APT 1605, Palm Harbor, FL 34684Off Market
- $208,7002 bd2 ba1.1k sqft3079 Landmark Blvd APT 1607, Palm Harbor, FL 34684Off Market
- $337,0003 bd2 ba1.4k sqft3079 Landmark Blvd APT 1608, Palm Harbor, FL 34684Sold
- $248,1002 bd2 ba1.3k sqft3001 Landmark Blvd APT 101, Palm Harbor, FL 34684Off Market
Nearby schools
GreatSchools rating
- 8/10Curlew Creek Elementary SchoolGrades: PK-5Distance: 0.1 mi
- 5/10Palm Harbor Middle SchoolGrades: 6-8Distance: 2.7 mi
- 5/10Countryside High SchoolGrades: PK,9-12Distance: 2 mi
Schools provided by the listing agent
- Elementary: Curlew Creek Elementary-PN
- Middle: Palm Harbor Middle-PN
- High: Countryside High-PN
Source: Stellar MLS. This data may not be complete. We recommend contacting the local school district to confirm school assignments for this home.
Get a cash offer in 3 minutes
Find out how much your home could sell for in as little as 3 minutes with a no-obligation cash offer.
Estimated market value
$259,600
Get a cash offer in 3 minutes
Find out how much your home could sell for in as little as 3 minutes with a no-obligation cash offer.
Estimated market value
$259,600
- Florida
- Pinellas County
- Palm Harbor
- 34684
- 3079 LANDMARK BOULEVARD Unit 1606
Nearby cities
Nearby zip codes
Other Palm Harbor Topics
