Looking for space with TONS of storage? Welcome to this spacious, well-maintained 5 bed, 3 bath beauty! A main-floor bedroom with a full bath across the hall is perfect for guests or your in-laws. The inviting entryway opens to a versatile family or piano room. Updated engineered hardwood throughout, with plush new carpet in the living and family room. The spacious kitchen is a dream for cooking and entertaining. Open to the family room, it features a large center island with storage, abundant cabinets, and expansive counter space including a built-in desk area for added convenience. SS appliances and a generous walk-in pantry provide both style and function. Relax in the great room featuring a gas fireplace framed in stone with a custom built mantel offering a secret storage compartment! Upstairs features a flex space for gaming or playroom and a convenient laundry room with folding cabinet plus 4 more bedrooms all with walk-in closets and ceiling fans. Jack & Jill hall bath offers dual sinks and a tub/shower combo. Escape to the massive primary suite featuring a sitting area and ensuite bath. The primary bath includes dual sinks, a private water closet, tub/shower combo plus two spacious walk-in closets for ample storage and organization. Updates include engineered hardwood flooring (2023), carpet (2022), and a newer roof with 130 MPH shingles with transferable warranty (2021). Extras: Ring security system, On-Q cable with built in network switches, reverse osmosis water system, full privacy fence, and a finished garage with a 6-ft extension and insulated garage door. Move-in ready and packed with upgrades, you don't want to miss this one!
Sold
$352,400
3079 Limber Pine Dr, Whiteland, IN 46184
5beds
3,240sqft
Residential, Single Family Residence
Built in 2009
7,405 Square Feet Lot
$355,500 Zestimate®
$109/sqft
$2,618 Estimated rent
Home value
$355,500
$320,000 - $395,000
$2,618/mo
Zestimate® history
Owner options
List your home for rent
$2,618/mo
Rent Zestimate®
Find your next renter with Zillow Rental Manager. Plus, with online applications, you can quickly screen prospective tenants – for free.
$2,618/mo
Rent Zestimate®
Refinance and save
$2,165/mo
Est. payment
Refinancing to a lower rate could help reduce your monthly payments and save thousands over the life of the loan.
$2,165/mo
Est. payment
Explore your selling options
Work with a Zillow partner agent
Leverage their expertise and Zillow's premium Showcase listings to get your home seen by more buyers.
Get startedList with your own agent
Get your home in front of millions of buyers by listing it on Zillow.
Learn how to do itSell it yourself
Take full control of how buyers see your home on Zillow by listing For Sale by Owner (FSBO).
List your homeWhat's special
Gas fireplaceWalk-in closetsMassive primary suiteFull privacy fenceFlex spaceFinished garageMain-floor bedroom
Zillow last checked:
Listing updated:
Listed by:
Brandi Oakes 317-534-7851,
CENTURY 21 Scheetz
Bought with:
Robyn Breece
@properties
Source: MIBOR as distributed by MLS GRID,MLS#: 22025790
Facts & features
Interior
Bedrooms & bathrooms
- Bedrooms: 5
- Bathrooms: 3
- Full bathrooms: 3
- Main level bathrooms: 1
- Main level bedrooms: 1
Primary bedroom
- Features: Engineered Hardwood
- Level: Upper
- Area: 270 Square Feet
- Dimensions: 18x15
Bedroom 2
- Features: Engineered Hardwood
- Level: Upper
- Area: 156 Square Feet
- Dimensions: 12x13
Bedroom 3
- Features: Engineered Hardwood
- Level: Upper
- Area: 132 Square Feet
- Dimensions: 11x12
Bedroom 4
- Features: Engineered Hardwood
- Level: Upper
- Area: 121 Square Feet
- Dimensions: 11x11
Bedroom 5
- Features: Engineered Hardwood
- Level: Main
- Area: 143 Square Feet
- Dimensions: 11x13
Breakfast room
- Features: Engineered Hardwood
- Level: Main
- Area: 96 Square Feet
- Dimensions: 8x12
Great room
- Features: Carpet
- Level: Main
- Area: 340 Square Feet
- Dimensions: 17x20
Kitchen
- Features: Engineered Hardwood
- Level: Main
- Area: 144 Square Feet
- Dimensions: 12x12
Laundry
- Features: Vinyl Plank
- Level: Upper
- Area: 60 Square Feet
- Dimensions: 6x10
Library
- Features: Carpet
- Level: Main
- Area: 144 Square Feet
- Dimensions: 12x12
Loft
- Features: Engineered Hardwood
- Level: Upper
- Area: 204 Square Feet
- Dimensions: 12x17
Heating
- Forced Air, Natural Gas
Appliances
- Included: Dishwasher, Disposal, Gas Water Heater, MicroHood, Microwave, Convection Oven, Electric Oven, Refrigerator, Water Purifier
- Laundry: Upper Level
Features
- Attic Access, Breakfast Bar, Kitchen Island, Entrance Foyer, Ceiling Fan(s), Hardwood Floors, Eat-in Kitchen, Pantry, Smart Thermostat, Walk-In Closet(s)
- Flooring: Hardwood
- Windows: Windows Thermal, Wood Work Painted
- Has basement: No
- Attic: Access Only
- Number of fireplaces: 1
- Fireplace features: Gas Log
Interior area
- Total structure area: 3,240
- Total interior livable area: 3,240 sqft
Property
Parking
- Total spaces: 2
- Parking features: Attached
- Attached garage spaces: 2
Features
- Levels: Two
- Stories: 2
- Patio & porch: Covered, Patio
- Exterior features: Fire Pit
- Fencing: Fenced,Fence Full Rear,Privacy
- Has view: Yes
- View description: Golf Course
Lot
- Size: 7,405 Square Feet
- Features: Curbs, Rural - Subdivision, Sidewalks, Street Lights, Mature Trees
Details
- Parcel number: 410517022112000030
- Horse amenities: None
Construction
Type & style
- Home type: SingleFamily
- Architectural style: Traditional
- Property subtype: Residential, Single Family Residence
Materials
- Vinyl Siding
- Foundation: Slab
Condition
- Updated/Remodeled
- New construction: No
- Year built: 2009
Utilities & green energy
- Water: Municipal/City
- Utilities for property: Electricity Connected
Community & HOA
Community
- Security: Security Alarm Paid
- Subdivision: Southern Pines
HOA
- Has HOA: No
Location
- Region: Whiteland
Financial & listing details
- Price per square foot: $109/sqft
- Tax assessed value: $330,500
- Annual tax amount: $3,256
- Date on market: 3/14/2025
- Cumulative days on market: 2 days
- Electric utility on property: Yes
Price history
| Date | Event | Price |
|---|---|---|
| 5/14/2025 | Sold | $352,400+0.7%$109/sqft |
Source:  MIBOR as distributed by MLS GRID #22025790 Report a problem MIBOR as distributed by MLS GRID #22025790 Report a problem | ||
| 3/15/2025 | Pending sale | $349,900$108/sqft |
Source: MIBOR as distributed by MLS GRID #22025790 Report a problem | ||
| 3/14/2025 | Listed for sale | $349,9000%$108/sqft |
Source: MIBOR as distributed by MLS GRID #22025790 Report a problem | ||
| 9/18/2024 | Listing removed | $350,000$108/sqft |
Source: MIBOR as distributed by MLS GRID #21997129 Report a problem | ||
| 9/6/2024 | Price change | $350,000-1.4%$108/sqft |
Source: MIBOR as distributed by MLS GRID #21997129 Report a problem | ||
| 8/27/2024 | Listed for sale | $354,999$110/sqft |
Source: MIBOR as distributed by MLS GRID #21997129 Report a problem | ||
Public tax history
| Year | Property taxes | Tax assessment |
|---|---|---|
| 2025 | $3,365 +3.7% | $330,500 +2.9% |
| 2024 | $3,245 +13.5% | $321,300 +3.3% |
| 2023 | $2,859 +18.8% | $311,000 +13.3% |
| 2022 | $2,407 +13% | $274,400 +19.1% |
| 2021 | $2,130 +8.4% | $230,400 +13.6% |
| 2020 | $1,965 +1.7% | $202,800 +8.3% |
| 2019 | $1,933 +7.7% | $187,300 +1.6% |
| 2018 | $1,794 -1.4% | $184,300 +3.3% |
| 2017 | $1,819 | $178,400 -1.9% |
| 2016 | $1,819 | $181,900 +12.5% |
| 2014 | $1,819 +11.5% | $161,700 -0.9% |
| 2013 | $1,632 -0.2% | $163,200 -0.2% |
| 2012 | $1,636 +0.3% | $163,600 +0.3% |
| 2011 | $1,631 -7.9% | $163,100 -7.9% |
| 2010 | $1,771 +30121.8% | $177,100 +88450% |
| 2009 | $6 +14% | $200 |
| 2007 | $5 -0.4% | $200 |
| 2006 | $5 | $200 |
Find assessor info on the county website
Neighborhood: 46184
Nearby homes
- $285,2003 bd2 ba1.9k sqft3061 Limber Pine Dr, Whiteland, IN 46184Off Market
- $285,0004 bd3 ba2.1k sqft3097 Limber Pine Dr, Whiteland, IN 46184Sold
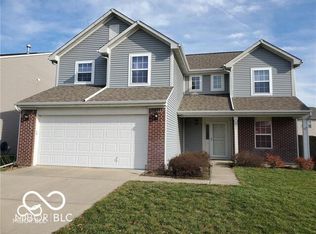
- $293,7004 bd2 ba2.1k sqft3068 Monterey Dr, Whiteland, IN 46184Off Market
- $306,6003 bd3 ba2.5k sqft3115 Limber Pine Dr, Whiteland, IN 46184Off Market
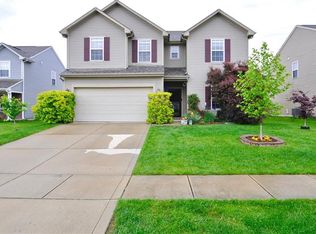
- $319,8004 bd3 ba2.3k sqft3050 Monterey Dr, Whiteland, IN 46184Off Market
- $284,0003 bd3 ba2.1k sqft3086 Monterey Dr, Whiteland, IN 46184Sold
- $250,0003 bd2 ba1.2k sqft3088 Limber Pine Dr, Whiteland, IN 46184Sold
- $267,8003 bd3 ba2k sqft3070 Limber Pine Dr, Whiteland, IN 46184Off Market
Nearby schools
GreatSchools rating
- 7/10Pleasant Crossing ElementaryGrades: PK-5Distance: 0.4 mi
- 7/10Clark Pleasant Middle SchoolGrades: 6-8Distance: 2.8 mi
- 5/10Whiteland Community High SchoolGrades: 9-12Distance: 2.5 mi
Schools provided by the listing agent
- Elementary: Break-O-Day Elementary School
- Middle: Clark Pleasant Middle School
- High: Whiteland Community High School
Source: MIBOR as distributed by MLS GRID. This data may not be complete. We recommend contacting the local school district to confirm school assignments for this home.
Get a cash offer in 3 minutes
Find out how much your home could sell for in as little as 3 minutes with a no-obligation cash offer.
Estimated market value
$355,500
Get a cash offer in 3 minutes
Find out how much your home could sell for in as little as 3 minutes with a no-obligation cash offer.
Estimated market value
$355,500
- Indiana
- Johnson County
- Whiteland
- 46184
- 3079 Limber Pine Dr
Nearby cities
Nearby zip codes
Other Whiteland Topics
