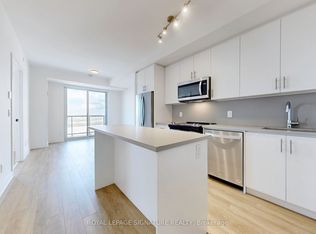
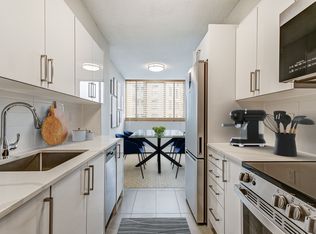
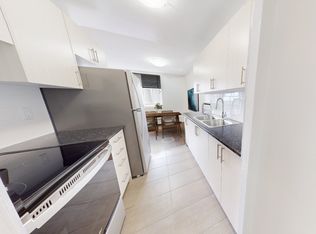
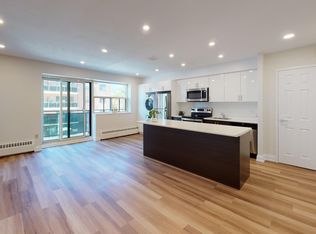
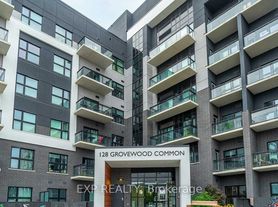
Brand New (Minto North Oak Tower) 1 Bedroom + Den Prime Oakville Location situated in the vibrant Oakville community at Dundas & Trafalgar. Steps from Longos, Superstore, Walmart, Iroquois Ridge Community Centre, Sheridan College, scenic walking trails, and vibrant shopping and dining. Commuting is a breeze with quick access to Hwy 407, 403, QEW, and Oakville GO station. This sun-filled unit offers a functional and stylish layout spanning approximately 637 sq.ft. with private 35 sq ft balcony Features & Upgrades: Modern open-concept layout with 9-foot ceilings and engineered laminate flooring throughout Gourmet kitchen with Caesarstone countertops, premium full-size appliances, and sleek cabinetry Smart Home technology: Smart thermostat, keyless entry, built-in alarm system, and energy-efficient systems Upgraded finishes including comfort-height vanity in the bathroom, additional light fixtures, and electrical provisions for future ceiling lights in the living and kitchen areas Builder-installed window coverings: Blackout blinds in the bedroom and standard blinds in the living room. Amenities : Visitors parking, 24/7 Concierge & Secure Entry Fully-equipped Fitness Centre, Yoga & Meditation Rooms, and Infrared Sauna, Neighborhood Nest / Co-Working Lounge with indoor garden and private meeting spaces Games Room, Party Room, and Outdoor BBQ Terrace & Lounge Pet Wash Station, Bike Repair & Wash Station, and Parcel Storage Prime Location: Enjoy the perfect blend of urban convenience and natural beauty.
IDX information is provided exclusively for consumers' personal, non-commercial use, that it may not be used for any purpose other than to identify prospective properties consumers may be interested in purchasing, and that data is deemed reliable but is not guaranteed accurate by the MLS .
Apartment for rent
C$2,300/moFees may apply
3079 N Trafalgar Rd, # 2005, Oakville, ON L6H 7B9
2beds
Price may not include required fees and charges. Learn more|
Apartment
Available now
Air conditioner, central air
Ensuite laundry
1 Parking space parking
Central, forced air, natural gas
What's special
Sun-filled unitFunctional and stylish layoutModern open-concept layoutEngineered laminate flooring throughoutGourmet kitchenCaesarstone countertopsPremium full-size appliances
- 9 hours |
- -- |
- -- |
Zillow last checked:
Listing updated:
Travel times

Let’s turn your rent into credit progress
Build credit history with every on-time payment and get credit for the payment you’re already making.
Facts & features
Interior
Bedrooms & bathrooms
- Bedrooms: 2
- Bathrooms: 1
- Full bathrooms: 1
Heating
- Central, Forced Air, Natural Gas
Cooling
- Air Conditioner, Central Air
Appliances
- Laundry: Ensuite
Features
- Sauna, Separate Heating Controls, Separate Hydro Meter
Property
Parking
- Total spaces: 1
- Details: Contact manager
Features
- Patio & porch: Patio
- Exterior features: Balcony, Exercise Room, Party Room/Meeting Room, Place Of Worship, Public Transit, Rec./Commun.Centre, School, Separate Heating Controls, Separate Hydro Meter, Visitor Parking
- Has spa: Yes
- Spa features: Sauna
Construction
Type & style
- Home type: Apartment
- Property subtype: Apartment
Community & HOA
Community
- Features: Park
HOA
- Amenities included: Concierge, Insurance, Park, Sauna
Location
- Region: Oakville
Financial & listing details
- Lease term: Contact For Details
Nearby apartments for rent


Price history
Price history is unavailable.
Neighborhood: Glenorchy
Nearby schools
GreatSchools rating
No schools nearby
We couldn't find any schools near this home.