Truly a hidden gem in the City of Ann Arbor! This sprawling contemporary style home nestled on a lovely wooded one acre home site with public water & sewer service offers maximum privacy, yet proximity to city amenities & AATA bus service . Relax and enjoy nature from two patio areas or enjoy ample lawn space for a multitude of outdoor activities or gardening (space for vegetable & perennial gardens). This adaptable floor plan (2700 SF of finished living area) can easily accommodate numerous & diverse family needs. The expansive main level Primary Suite addition features walls of windows providing wonderful natural light plus a vaulted ceiling enhanced by custom wood beams. Extensive hardwood floors, built-in bookcases, coved ceilings & 3 fireplaces provide character & charm thru-out. The spacious kitchen w/breakfast nook with abundant cabinets and counter space flows seamlessly into the Living and Formal Dining rooms. The 2nd floor has 3 spacious bedrooms plus a full bath. The finished basement features a 2nd family room or recreation space, 3rd full bath plus a laundry room. This energy-efficient home is equipped w/solar panels, achieving a remarkable City HERD rating of 8/10. Buyers desiring a country feel but city conveniences will appreciate the proximity to downtown Ann Arbor, Ypsilanti, local bus routes & freeways. Children can walk to elementary & middle school. This special home must be seen in order to appreciate the endless possibilities & unique charm it has to offer.
Sold
$503,000
3079 Pittsview Dr, Ann Arbor, MI 48108
4beds
2,604sqft
Single Family Residence
Built in 1948
1.1 Acres Lot
$550,200 Zestimate®
$193/sqft
$3,126 Estimated rent
Home value
$550,200
$523,000 - $578,000
$3,126/mo
Zestimate® history
Owner options
List your home for rent
$3,126/mo
Rent Zestimate®
Find your next renter with Zillow Rental Manager. Plus, with online applications, you can quickly screen prospective tenants – for free.
$3,126/mo
Rent Zestimate®
Refinance and save
$3,389/mo
Est. payment
Refinancing to a lower rate could help reduce your monthly payments and save thousands over the life of the loan.
$3,389/mo
Est. payment
Explore your selling options
Work with a Zillow partner agent
Leverage their expertise and Zillow's premium Showcase listings to get your home seen by more buyers.
Get startedList with your own agent
Get your home in front of millions of buyers by listing it on Zillow.
Learn how to do itSell it yourself
Take full control of how buyers see your home on Zillow by listing For Sale by Owner (FSBO).
List your homeWhat's special
Zillow last checked:
Listing updated:
Listed by:
Glenda Gerbstadt 734-646-4463,
Coldwell Banker Realty
Bought with:
David Cortright, 6501306918
Berkshire Hathaway HomeService
Source: MichRIC,MLS#: 24030791
Facts & features
Interior
Bedrooms & bathrooms
- Bedrooms: 4
- Bathrooms: 3
- Full bathrooms: 3
- Main level bedrooms: 1
Primary bedroom
- Description: Wood
- Level: Main
- Area: 540
- Dimensions: 36.00 x 15.00
Bedroom 2
- Description: Carpet
- Level: Upper
- Area: 156
- Dimensions: 13.00 x 12.00
Bedroom 3
- Description: Carpet
- Level: Upper
- Area: 154
- Dimensions: 14.00 x 11.00
Bedroom 4
- Description: Carpet
- Level: Upper
- Area: 90
- Dimensions: 10.00 x 9.00
Primary bathroom
- Description: Vinyl
- Level: Main
- Area: 48
- Dimensions: 8.00 x 6.00
Bathroom 2
- Description: Ceramic Tile
- Level: Upper
- Area: 54
- Dimensions: 9.00 x 6.00
Bathroom 3
- Description: Vinyl
- Level: Lower
- Area: 60
- Dimensions: 10.00 x 6.00
Dining area
- Description: Wood
- Level: Main
- Area: 150
- Dimensions: 15.00 x 10.00
Family room
- Description: Wood
- Level: Main
- Area: 195
- Dimensions: 15.00 x 13.00
Family room
- Description: Carpet
- Level: Lower
- Area: 286
- Dimensions: 26.00 x 11.00
Kitchen
- Description: Wood
- Level: Main
- Area: 204
- Dimensions: 17.00 x 12.00
Laundry
- Description: Concrete
- Level: Lower
- Area: 104
- Dimensions: 13.00 x 8.00
Living room
- Description: Wood
- Level: Main
- Area: 322
- Dimensions: 23.00 x 14.00
Heating
- Forced Air, Passive Solar
Cooling
- Central Air, SEER 13 or Greater
Appliances
- Included: Dishwasher, Dryer, Oven, Range, Refrigerator, Washer
- Laundry: Electric Dryer Hookup, In Basement, Laundry Chute, Laundry Room, Sink, Washer Hookup
Features
- Ceiling Fan(s), Eat-in Kitchen
- Flooring: Carpet, Ceramic Tile, Tile, Vinyl, Wood
- Windows: Screens, Window Treatments
- Basement: Daylight,Partial,Slab
- Number of fireplaces: 3
- Fireplace features: Family Room, Gas Log, Living Room, Wood Burning
Interior area
- Total structure area: 2,156
- Total interior livable area: 2,604 sqft
- Finished area below ground: 448
Property
Parking
- Total spaces: 2
- Parking features: Additional Parking, Detached, Garage Door Opener
- Garage spaces: 2
Features
- Stories: 2
Lot
- Size: 1.1 Acres
- Dimensions: 226 x 287 x 60 x 360
Details
- Parcel number: 091211200020
- Zoning description: R1A
Construction
Type & style
- Home type: SingleFamily
- Architectural style: Contemporary
- Property subtype: Single Family Residence
Materials
- Stone, Stucco, Wood Siding
- Roof: Asphalt,Shingle
Condition
- New construction: No
- Year built: 1948
Utilities & green energy
- Sewer: Public Sewer
- Water: Public
- Utilities for property: Phone Connected, Natural Gas Connected, Cable Connected
Community & HOA
Community
- Subdivision: Lot# 42 Freeman Estates
Location
- Region: Ann Arbor
Financial & listing details
- Price per square foot: $193/sqft
- Tax assessed value: $182,315
- Annual tax amount: $8,989
- Date on market: 6/21/2024
- Listing terms: Cash,Conventional
- Road surface type: Unimproved
Price history
| Date | Event | Price |
|---|---|---|
| 4/6/2026 | Listing removed | $3,000$1/sqft |
Source: MichRIC #26003942 Report a problem | ||
| 2/3/2026 | Listed for rent | $3,000$1/sqft |
Source: MichRIC #26003942 Report a problem | ||
| 5/13/2025 | Listing removed | $3,000$1/sqft |
Source: Zillow Rentals Report a problem | ||
| 5/9/2025 | Listed for rent | $3,000$1/sqft |
Source: Zillow Rentals Report a problem | ||
| 5/8/2025 | Listing removed | $3,000$1/sqft |
Source: MichRIC #25015901 Report a problem | ||
| 4/17/2025 | Listed for rent | $3,000$1/sqft |
Source: MichRIC #25015901 Report a problem | ||
| 7/29/2024 | Sold | $503,000+7%$193/sqft |
Source:  MichRIC #24030791 Report a problem MichRIC #24030791 Report a problem | ||
| 7/2/2024 | Pending sale | $469,900$180/sqft |
Source: MichRIC #24030791 Report a problem | ||
| 6/21/2024 | Listed for sale | $469,900+44.6%$180/sqft |
Source:  Realcomp II #20240042720 Report a problem Realcomp II #20240042720 Report a problem | ||
| 10/11/2016 | Sold | $325,000+3.5%$125/sqft |
Source: Public Record Report a problem | ||
| 7/1/2016 | Pending sale | $314,000$121/sqft |
Source: Keller Williams - Ann Arbor #3241653 Report a problem | ||
| 6/24/2016 | Listed for sale | $314,000$121/sqft |
Source: Keller Williams Ann Arbor #3241653 Report a problem | ||
Public tax history
| Year | Property taxes | Tax assessment |
|---|---|---|
| 2025 | $9,766 | $241,900 +15.2% |
| 2024 | -- | $209,900 +3.3% |
| 2023 | -- | $203,200 +8.8% |
| 2022 | -- | $186,700 -3.8% |
| 2021 | -- | $194,000 +6.7% |
| 2020 | $8,047 | $181,900 +3.7% |
| 2019 | -- | $175,400 +15.9% |
| 2018 | -- | $151,300 -0.9% |
| 2017 | $5,524 | $152,700 +52.2% |
| 2016 | $5,524 +19.8% | $100,331 +0.3% |
| 2015 | $4,610 | $100,031 +3.2% |
| 2014 | $4,610 | $96,906 |
| 2013 | $4,610 | $96,906 +2.4% |
| 2012 | -- | $94,635 +4.9% |
| 2011 | -- | $90,200 -12.9% |
| 2010 | -- | $103,500 -5.2% |
| 2009 | -- | $109,165 +4.4% |
| 2008 | -- | $104,565 +2.3% |
| 2007 | -- | $102,215 -24.4% |
| 2005 | -- | $135,200 -0.5% |
| 2004 | -- | $135,900 +5.7% |
| 2003 | -- | $128,600 +18.2% |
| 2002 | $3,190 | $108,800 +29.8% |
| 2001 | -- | $83,800 |
Find assessor info on the county website
Neighborhood: Scarlett
Nearby homes
- $313,8003 bd1 ba1.2k sqft3039 Pittsview Dr, Ann Arbor, MI 48108Off Market
- $334,8003 bd1 ba1.3k sqft3131 Pittsview Dr, Ann Arbor, MI 48108Off Market
- $328,6003 bd1 ba1.2k sqft3060 Pittsview Dr, Ann Arbor, MI 48108Off Market
- $375,0004 bd3 ba1.2k sqft3080 Pittsview Dr, Ann Arbor, MI 48108Off Market
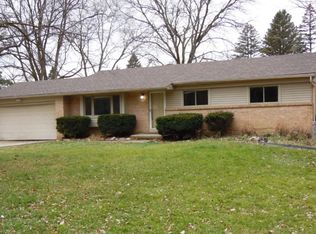
- $241,0002 bd2 ba930 sqft3005 Fernwood Ave APT 203, Ann Arbor, MI 48108Sold
- $581,9003 bd4 ba2.3k sqft3100 Pittsview Dr, Ann Arbor, MI 48108Off Market
- $240,7002 bd2 ba930 sqft3005 Fernwood Ave APT 101, Ann Arbor, MI 48108Off Market
- $235,5002 bd2 ba970 sqft3005 Fernwood Ave APT 102, Ann Arbor, MI 48108Off Market
Nearby schools
GreatSchools rating
- 5/10Mary D. Mitchell SchoolGrades: K-5Distance: 0.4 mi
- 6/10Scarlett Middle SchoolGrades: 6-8Distance: 0.6 mi
- 8/10Huron High SchoolGrades: 9-12Distance: 2.7 mi
Schools provided by the listing agent
- Middle: Scarlett Middle School
- High: Huron High School
Source: MichRIC. This data may not be complete. We recommend contacting the local school district to confirm school assignments for this home.
Get a cash offer in 3 minutes
Find out how much your home could sell for in as little as 3 minutes with a no-obligation cash offer.
Estimated market value
$550,200
Get a cash offer in 3 minutes
Find out how much your home could sell for in as little as 3 minutes with a no-obligation cash offer.
Estimated market value
$550,200
- Michigan
- Washtenaw County
- Ann Arbor
- 48108
- Scarlett
- 3079 Pittsview Dr
Nearby cities
Nearby neighborhoods
Nearby zip codes
Other Ann Arbor Topics
