Skip main navigation
Sold for $690,000
  • $690,000

    3079 Prospect Trl, Saint Cloud, FL 34771

    4beds
    2,881sqft
    Single Family Residence
    Built in 2024
    7,433 Square Feet Lot
    $644,300 Zestimate®
    $240/sqft
    $3,249 Estimated rent

    Home value

    $644,300

    $606,000 - $683,000

    $3,249/mo

    Zestimate® history
    Loading
    Loading...

    Owner options

    List your home for rent

    $3,249/mo

    Rent Zestimate®

    Find your next renter with Zillow Rental Manager. Plus, with online applications, you can quickly screen prospective tenants – for free.

    Learn more

    $3,249/mo

    Rent Zestimate®

    Refinance and save

    $4,622/mo

    Est. payment

    Refinancing to a lower rate could help reduce your monthly payments and save thousands over the life of the loan.

    See today's rates

    $4,622/mo

    Est. payment

    Explore your selling options

    Work with a Zillow partner agent

    Leverage their expertise and Zillow's premium Showcase listings to get your home seen by more buyers.

    Get started

    List with your own agent

    Get your home in front of millions of buyers by listing it on Zillow.

    Learn how to do it

    Sell it yourself

    Take full control of how buyers see your home on Zillow by listing For Sale by Owner (FSBO).

    List your home

    What's special

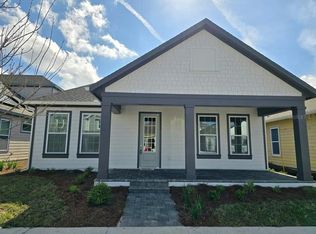
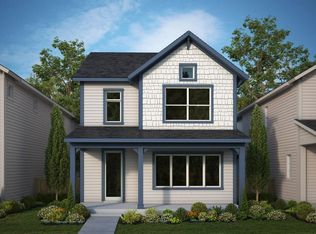
    Experience the brilliant lifestyle benefits of the spacious and vibrant Glory new home plan on a spacious corner homesite. Conversations with loved ones and quiet evenings to yourself are equally serene in the shade of your covered porch and cheerful lanai. Leave the outside world behind and lavish in the everyday elegance of your Owner's Retreat, featuring an en suite bathroom and walk-in closet. Open-concept gathering spaces grace the first floor and present exceptional opportunities to apply your interior décor style. The streamlined kitchen island and open dining area provide a variety of mealtime settings. Create your family ideal rooms for productivity, entertainment, and relaxation in the downstairs study and upstairs retreat. Three secondary bedrooms rest on the second floor along with a bonus retreat offering plenty of family fun entertaining space.

    Zillow last checked:

    Listing updated:

    Listing Provided by:

    Robert St. Pierre 813-422-6183,

    WEEKLEY HOMES REALTY COMPANY 866-493-3553

    Bought with:

    Tiss Morrell, 3306687

    KELLER WILLIAMS REALTY AT THE PARKS

    Source: Stellar MLS,MLS#: T3528742MLS LogoOriginating MLS: Pinellas Suncoast

    Facts & features

    Interior

    Bedrooms & bathrooms
    • Bedrooms: 4
    • Bathrooms: 4
    • Full bathrooms: 3
    • 1/2 bathrooms: 1
    Primary bedroom
    • Features: Walk-In Closet(s)
    • Level: First
    • Dimensions: 16x16
    Kitchen
    • Level: First
    • Dimensions: 13x16
    Living room
    • Level: First
    • Dimensions: 15x16
    Heating
    • Electric
    Cooling
    • Central Air, Zoned
    Appliances
    • Included: Oven, Convection Oven, Cooktop, Dishwasher, Disposal, Electric Water Heater, Microwave, Range Hood
    • Laundry: Inside
    Features
    • High Ceilings, In Wall Pest System, Kitchen/Family Room Combo, Thermostat, Walk-In Closet(s)
    • Flooring: Carpet, Laminate, Tile
    • Windows: Low Emissivity Windows
    • Has fireplace: No
    Interior area
    • Total structure area: 3,505
    • Total interior livable area: 2,881 sqft

    Property

    Parking
    • Total spaces: 2
    • Parking features: Garage - Attached
    • Attached garage spaces: 2
    • Details: Garage Dimensions: 21x18
    Features
    • Levels: Two
    • Stories: 2
    • Exterior features: Irrigation System, Sidewalk
    Lot
    • Size: 7,433 sqft
    Details
    • Parcel number: 022531553900010110
    • Zoning: RESI
    • Special conditions: None

    Construction

    Type & style
    • Home type: SingleFamily
    • Architectural style: Craftsman
    • Property subtype: Single Family Residence
    Materials
    • Cement Siding, Wood Frame
    • Foundation: Slab
    • Roof: Shingle
    Condition
    • Completed
    • New construction: Yes
    • Year built: 2024
    Details
    • Builder model: The Glory
    • Builder name: David Weekley Homes

    Utilities & green energy

    • Sewer: Public Sewer
    • Water: Public
    • Utilities for property: BB/HS Internet Available, Electricity Connected, Fiber Optics, Sewer Connected, Solar, Sprinkler Recycled, Street Lights, Underground Utilities, Water Connected

    Community & neighborhood

    Community
    • Community features: Park, Pool
    Location
    • Region: Saint Cloud
    • Subdivision: WESLYN PARK

    HOA & financial

    HOA
    • Has HOA: Yes
    • HOA fee: $133 monthly
    • Association name: Artemis Lifestyles
    • Association phone: 407-725-4830
    Other fees
    • Pet fee: $0 monthly
    Other financial information
    • Total actual rent: 0

    Other

    Other facts
    • Listing terms: Cash,Conventional,FHA,VA Loan
    • Ownership: Fee Simple
    • Road surface type: Asphalt

    Price history

    DateEventPrice
    10/30/2024Sold$690,000-4%$240/sqft
    Source: Stellar MLS #T3528742 Report a problem
    10/8/2024Pending sale$718,745$249/sqft
    Source: Stellar MLS #T3528742 Report a problem
    7/25/2024Price change$718,745+1.5%$249/sqft
    Source: Stellar MLS #T3528742 Report a problem
    5/23/2024Listed for sale$708,377$246/sqft
    Source: Stellar MLS #T3528742 Report a problem

    Public tax history

    YearProperty taxesTax assessment
    2025$2,872 -13.5%$551,300 +512.6%
    2024$3,319 $90,000

    Find assessor info on the county website

    Neighborhood: 34771

    Nearby schools

    GreatSchools rating
    Schools provided by the listing agent
    • Elementary: Harmony Community School (K-5)
    • Middle: Harmony Middle
    • High: Harmony High

    Source: Stellar MLS. This data may not be complete. We recommend contacting the local school district to confirm school assignments for this home.

    Get a cash offer in 3 minutes
    Find out how much your home could sell for in as little as 3 minutes with a no-obligation cash offer.
    Estimated market value
    $644,300
    Get a cash offer in 3 minutes
    Find out how much your home could sell for in as little as 3 minutes with a no-obligation cash offer.
    Estimated market value
    $644,300