Charming Ranch with Modern Updates and Outdoor Retreat.
This inviting ranch-style home perfectly combines timeless character with thoughtful updates, creating a move-in-ready space designed for comfort and convenience. From its welcoming curb appeal to the inviting backyard retreat, every detail of this property makes it a standout.
Step inside to discover refinished hardwood floors that flow through the main living areas, adding warmth and charm. The updated dine-in kitchen features sleek quartz countertops, stainless steel appliances, and plenty of space to cook and gather. Upstairs, two bedrooms provide a comfortable retreat, while just downstairs you’ll find an additional bedroom that offers flexibility for guests, hobbies, or home office use.
The dedicated laundry room, which also functions well as an office, overlooks the backyard for a pleasant and practical workspace. Outdoors, enjoy a spacious covered patio that’s perfect for year-round relaxation and entertaining. The fully fenced yard offers both privacy and security, while a large storage shed provides extra space for tools, gear, or seasonal items.
With a blend of vintage charm and modern finishes, this ranch home offers easy living both inside and out. Whether you’re enjoying a quiet evening on the patio, cooking in the updated kitchen, or simply relaxing in the bright and welcoming living spaces, this home delivers the perfect balance of character, comfort, and functionality.
Sold for $528,000
$528,000
3079 S Ogden Street, Englewood, CO 80113
3beds
1,294sqft
Single Family Residence
Built in 1947
5,750 Square Feet Lot
$514,200 Zestimate®
$408/sqft
$2,773 Estimated rent
Home value
$514,200
$478,000 - $550,000
$2,773/mo
Zestimate® history
Owner options
List your home for rent
$2,773/mo
Rent Zestimate®
Find your next renter with Zillow Rental Manager. Plus, with online applications, you can quickly screen prospective tenants – for free.
$2,773/mo
Rent Zestimate®
Refinance and save
$3,125/mo
Est. payment
Refinancing to a lower rate could help reduce your monthly payments and save thousands over the life of the loan.
$3,125/mo
Est. payment
Explore your selling options
Work with a Zillow partner agent
Leverage their expertise and Zillow's premium Showcase listings to get your home seen by more buyers.
Get startedList with your own agent
Get your home in front of millions of buyers by listing it on Zillow.
Learn how to do itSell it yourself
Take full control of how buyers see your home on Zillow by listing For Sale by Owner (FSBO).
List your homeWhat's special
Fully fenced yardDedicated laundry roomStainless steel appliancesSpacious covered patioUpdated dine-in kitchenSleek quartz countertopsRefinished hardwood floors
Zillow last checked:
Listing updated:
Listed by:
Donita Reitze 720-320-3498 donita.reitze@compass.com,
Compass - Denver
Bought with:
Benjamin Meyer, 100098706
AXEN Realty
Source: REcolorado as distributed by MLS GRID,MLS#: 8688604
Facts & features
Interior
Bedrooms & bathrooms
- Bedrooms: 3
- Bathrooms: 1
- Full bathrooms: 1
- Main level bathrooms: 1
- Main level bedrooms: 3
Bedroom
- Level: Main
- Area: 239.33 Square Feet
- Dimensions: 26.3 x 9.1
Bedroom
- Level: Main
- Area: 95.58 Square Feet
- Dimensions: 11.8 x 8.1
Bathroom
- Level: Main
- Area: 31.24 Square Feet
- Dimensions: 7.6 x 4.11
Other
- Level: Main
- Area: 126.65 Square Feet
- Dimensions: 11.4 x 11.11
Kitchen
- Level: Main
- Area: 108.56 Square Feet
- Dimensions: 11.8 x 9.2
Living room
- Level: Main
- Area: 197.22 Square Feet
- Dimensions: 11.4 x 17.3
Utility room
- Level: Main
- Area: 156.52 Square Feet
- Dimensions: 8.11 x 19.3
Heating
- Baseboard, Hot Water
Cooling
- Air Conditioning-Room
Appliances
- Included: Cooktop, Dishwasher, Dryer, Microwave, Oven, Washer, Wine Cooler
Features
- Ceiling Fan(s), Eat-in Kitchen, Granite Counters
- Flooring: Wood
- Windows: Double Pane Windows
- Basement: Crawl Space
Interior area
- Total structure area: 1,294
- Total interior livable area: 1,294 sqft
- Finished area above ground: 1,294
- Finished area below ground: 0
Property
Parking
- Total spaces: 1
- Parking features: Carport
- Carport spaces: 1
Features
- Levels: One
- Stories: 1
- Patio & porch: Covered, Front Porch
- Exterior features: Private Yard, Rain Gutters
Lot
- Size: 5,750 Square Feet
- Features: Level
Details
- Parcel number: 031040469
- Special conditions: Standard
Construction
Type & style
- Home type: SingleFamily
- Architectural style: Traditional
- Property subtype: Single Family Residence
Materials
- Frame
Condition
- Year built: 1947
Utilities & green energy
- Sewer: Public Sewer
- Water: Public
- Utilities for property: Electricity Connected
Community & HOA
Community
- Subdivision: Evanston Broadway
HOA
- Has HOA: No
Location
- Region: Englewood
Financial & listing details
- Price per square foot: $408/sqft
- Tax assessed value: $538,300
- Annual tax amount: $2,654
- Date on market: 9/5/2025
- Listing terms: Cash,Conventional,FHA,VA Loan
- Exclusions: Sellers Personal Property, Staging Furniture
- Ownership: Individual
- Electric utility on property: Yes
- Road surface type: Paved
Price history
| Date | Event | Price |
|---|---|---|
| 10/17/2025 | Sold | $528,000-1.3%$408/sqft |
Source:  REcolorado as distributed by MLS GRID #8688604 Report a problem REcolorado as distributed by MLS GRID #8688604 Report a problem | ||
| 9/16/2025 | Pending sale | $535,000$413/sqft |
Source: REcolorado as distributed by MLS GRID #8688604 Report a problem | ||
| 9/14/2025 | Price change | $535,000-2.7%$413/sqft |
Source: REcolorado as distributed by MLS GRID #8688604 Report a problem | ||
| 9/5/2025 | Listed for sale | $550,000+5%$425/sqft |
Source: REcolorado as distributed by MLS GRID #8688604 Report a problem | ||
| 9/10/2024 | Sold | $524,000-0.9%$405/sqft |
Source: Public Record Report a problem | ||
| 8/21/2024 | Pending sale | $529,000$409/sqft |
Source: REcolorado as distributed by MLS GRID #9456238 Report a problem | ||
| 8/17/2024 | Price change | $529,000-1.1%$409/sqft |
Source: REcolorado as distributed by MLS GRID #9456238 Report a problem | ||
| 8/2/2024 | Listed for sale | $534,999+52.9%$413/sqft |
Source: REcolorado as distributed by MLS GRID #9456238 Report a problem | ||
| 3/6/2019 | Sold | $350,000-2.8%$270/sqft |
Source: Public Record Report a problem | ||
| 1/28/2019 | Pending sale | $360,000$278/sqft |
Source: Your Castle Realty LLC #5862251 Report a problem | ||
| 1/24/2019 | Price change | $360,000+2.9%$278/sqft |
Source: Your Castle Realty LLC #5862251 Report a problem | ||
| 12/28/2018 | Price change | $350,000-4.1%$270/sqft |
Source: Colorado Home Realty #6747554 Report a problem | ||
| 12/7/2018 | Listed for sale | $365,000$282/sqft |
Source: Colorado Home Realty #6747554 Report a problem | ||
| 12/4/2018 | Pending sale | $365,000$282/sqft |
Source: Colorado Home Realty #6747554 Report a problem | ||
| 10/29/2018 | Price change | $365,000-2.7%$282/sqft |
Source: Colorado Home Realty #6747554 Report a problem | ||
| 9/28/2018 | Price change | $375,000-1.3%$290/sqft |
Source: Colorado Home Realty #6747554 Report a problem | ||
| 9/19/2018 | Price change | $379,9990%$294/sqft |
Source: Colorado Home Realty #6747554 Report a problem | ||
| 8/17/2018 | Price change | $380,000-5%$294/sqft |
Source: Colorado Home Realty #6747554 Report a problem | ||
| 7/12/2018 | Listed for sale | $400,000+104%$309/sqft |
Source: Colorado Home Realty #8843212 Report a problem | ||
| 9/26/2006 | Sold | $196,050+18.9%$152/sqft |
Source: Public Record Report a problem | ||
| 1/22/2001 | Sold | $164,900+36.8%$127/sqft |
Source: Public Record Report a problem | ||
| 12/2/1998 | Sold | $120,500+33.9%$93/sqft |
Source: Public Record Report a problem | ||
| 6/5/1995 | Sold | $90,000$70/sqft |
Source: Public Record Report a problem | ||
Public tax history
| Year | Property taxes | Tax assessment |
|---|---|---|
| 2025 | $2,654 +13.4% | $33,644 +1.1% |
| 2024 | $2,341 +25.2% | $33,286 -10.8% |
| 2023 | $1,870 +0.4% | $37,330 +45.4% |
| 2022 | $1,863 | $25,674 -2.8% |
| 2021 | -- | $26,413 -8% |
| 2020 | $2,108 +49.9% | $28,701 |
| 2019 | $1,406 | -- |
| 2018 | $1,406 +0.9% | $17,978 |
| 2017 | $1,393 | $17,978 -4.5% |
| 2016 | -- | $18,818 |
| 2015 | -- | $18,818 +32.2% |
| 2014 | $1,271 +22.7% | $14,233 -8.2% |
| 2013 | $1,036 | $15,510 |
| 2012 | -- | $15,510 |
| 2011 | $958 +1.1% | $15,510 +0.5% |
| 2010 | $947 -6.5% | $15,440 |
| 2009 | $1,013 | $15,440 -6.7% |
| 2008 | -- | $16,541 |
| 2007 | -- | $16,541 +6.2% |
| 2006 | -- | $15,570 |
| 2005 | -- | $15,570 +14.1% |
| 2002 | $831 +13.1% | $13,640 +19.3% |
| 2001 | $734 | $11,430 |
Find assessor info on the county website
Neighborhood: Bates-Logan Park
Nearby homes
- $661,2003 bd2 ba1.6k sqft3071 S Ogden St, Englewood, CO 80113Off Market
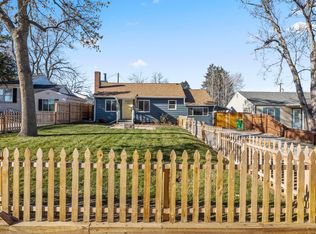
- $418,5002 bd1 ba758 sqft959 E Dartmouth Ave, Englewood, CO 80113Off Market
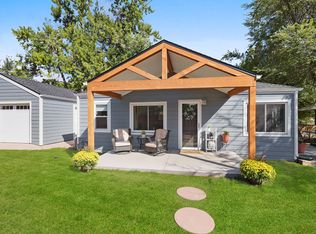
- $416,4002 bd1 ba744 sqft941 E Dartmouth Ave, Englewood, CO 80113Off Market
- $414,6002 bd1 ba800 sqft3069 S Ogden St, Englewood, CO 80113Off Market

- $433,3003 bd1 ba1k sqft933 E Dartmouth Ave, Englewood, CO 80113Off Market
- $546,9003 bd1 ba1.2k sqft3086 S Ogden St, Englewood, CO 80113Off Market
- $623,4002 bd2 ba1.2k sqft3065 S Ogden St, Englewood, CO 80113Off Market
- $508,0002 bd2 ba885 sqft3096 S Ogden St, Englewood, CO 80113Off Market
Nearby schools
GreatSchools rating
- 6/10Charles Hay World SchoolGrades: K-6Distance: 0.2 mi
- 1/10Englewood Middle SchoolGrades: 7-8Distance: 1 mi
- 4/10Englewood High SchoolGrades: 9-12Distance: 1 mi
Schools provided by the listing agent
- Elementary: Charles Hay
- Middle: Englewood
- High: Englewood
- District: Englewood 1
Source: REcolorado as distributed by MLS GRID. This data may not be complete. We recommend contacting the local school district to confirm school assignments for this home.
Get a cash offer in 3 minutes
Find out how much your home could sell for in as little as 3 minutes with a no-obligation cash offer.
Estimated market value
$514,200
Get a cash offer in 3 minutes
Find out how much your home could sell for in as little as 3 minutes with a no-obligation cash offer.
Estimated market value
$514,200
- Colorado
- Arapahoe County
- Englewood
- 80113
- Bates-Logan Park
- 3079 S Ogden Street
Nearby cities
Nearby neighborhoods
Nearby zip codes
Other Englewood Topics
