Skip main navigation
Sold
  • Price Unknown

    3079 SW Maupin Ln APT 206, Topeka, KS 66614

    1beds
    820sqft
    Condominium, Residential
    Built in 1984
    -- sqft lot
    $105,800 Zestimate®
    $--/sqft
    $1,089 Estimated rent

    Home value

    $105,800

    $91,000 - $123,000

    $1,089/mo

    Zestimate® history
    Loading
    Loading...

    Owner options

    List your home for rent

    $1,089/mo

    Rent Zestimate®

    Find your next renter with Zillow Rental Manager. Plus, with online applications, you can quickly screen prospective tenants – for free.

    Learn more

    $1,089/mo

    Rent Zestimate®

    Refinance and save

    $300/mo

    Est. payment

    Refinancing to a lower rate could help reduce your monthly payments and save thousands over the life of the loan.

    See today's rates

    $300/mo

    Est. payment

    Explore your selling options

    Work with a Zillow partner agent

    Leverage their expertise and Zillow's premium Showcase listings to get your home seen by more buyers.

    Get started

    List with your own agent

    Get your home in front of millions of buyers by listing it on Zillow.

    Learn how to do it

    Sell it yourself

    Take full control of how buyers see your home on Zillow by listing For Sale by Owner (FSBO).

    List your home

    What's special

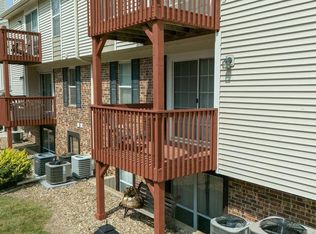
    Elevated private deckOne carport space
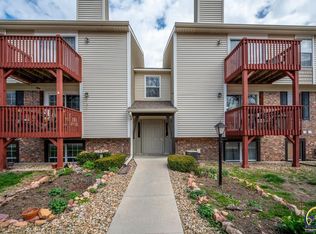
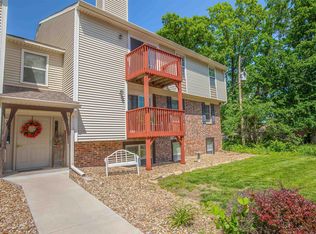
    Cozy charm in this updated condo that is the best of both convenience and comfort! Enjoy the benefits of homeownership with the added ease of knowing you're covered by an active association that takes care of exterior maintenance, lawn care, snow removal, and more. With your free time you can enjoy the coming spring and summer nights on your elevated private deck! One carport space is included as well as a basement level private storage space, community room and storm shelter.

    Zillow last checked:

    Listing updated:

    Listed by:

    Erica Lichtenauer 785-554-7311,

    Countrywide Realty, Inc.

    Bought with:

    Chris Simone, SP00220829

    Genesis, LLC, Realtors

    Source: Sunflower AOR as distributed by MLS GRID,MLS#: 243191MLS Logo

    Facts & features

    Interior

    Bedrooms & bathrooms
    • Bedrooms: 1
    • Bathrooms: 1
    • Full bathrooms: 1
    Primary bedroom
    • Level: Main
    • Area: 165.54
    • Dimensions: 14.9x11.11
    Dining room
    • Level: Main
    • Area: 70.4
    • Dimensions: 8.8x8
    Kitchen
    • Level: Main
    • Area: 77.6
    • Dimensions: 9.7x8
    Laundry
    • Level: Main
    • Area: 40.15
    • Dimensions: 7.3x5.5
    Living room
    • Level: Main
    • Area: 247.5
    • Dimensions: 16.5x15
    Features
    • Basement: Storm Shelter
    • Has fireplace: No
    Interior area
    • Total structure area: 820
    • Total interior livable area: 820 sqft
    • Finished area above ground: 820
    • Finished area below ground: 0

    Property

    Parking
    • Parking features: Carport
    • Has carport: Yes
    Features
    • Patio & porch: Deck
    Details
    • Parcel number: R60460
    • Special conditions: Standard,Arm's Length

    Construction

    Type & style
    • Home type: Condo
    • Architectural style: Other
    • Property subtype: Condominium, Residential
    Condition
    • Year built: 1984

    Community & HOA

    Community
    • Subdivision: Foxcroft
    HOA
    • Has HOA: Yes
    • Services included: Water, Trash, Maintenance Grounds, Snow Removal, Exterior Paint, Roof Replace, Cable TV, Common Area Maintenance
    • HOA fee: $300 monthly
    • HOA name: Wheatland Property Management
    • HOA phone: 785-273-2000
    Location
    • Region: Topeka

    Financial & listing details

    • Tax assessed value: $91,350
    • Annual tax amount: $1,531
    • Date on market: 2/26/2026
    • Cumulative days on market: 6 days

    Price history

    DateEventPrice
    4/3/2026Sold--
    Source: Sunflower AOR as distributed by MLS GRID #243191 Report a problem
    3/4/2026Pending sale$102,500$125/sqft
    Source: Sunflower AOR as distributed by MLS GRID #243191 Report a problem
    2/26/2026Listed for sale$102,500$125/sqft
    Source: Sunflower AOR as distributed by MLS GRID #243191 Report a problem
    7/16/2018Sold--
    Source: Sunflower AOR as distributed by MLS GRID #79001_201728 Report a problem

    Public tax history

    YearProperty taxesTax assessment
    2025$1,532 +3.6%$10,505 +3%
    2024$1,479 -3.8%$10,199
    2023$1,537 +13%$10,199 +15%
    2022$1,360 +8.2%$8,868 +10%
    2021$1,257 $8,062 +6%
    2020-- $7,606 +6%
    2019-- $7,176 +47.3%
    2018$726 -1.2%$4,873
    2017$735 +0%$4,873
    2014$735 $4,873 -14.6%
    2010-- $5,705
    2008-- $5,705
    2007-- $5,705
    2006-- $5,705 +1%
    2005-- $5,647 +4.9%
    2004-- $5,383 +1.1%
    2003-- $5,325 +5.7%
    2002-- $5,038
    2000-- $5,038
    Find assessor info on the county website

    Neighborhood: Foxcroft

    Nearby schools

    GreatSchools rating
    Schools provided by the listing agent
    • Elementary: Farley Elementary School/USD 437
    • Middle: Washburn Rural Middle School/USD 437
    • High: Washburn Rural High School/USD 437

    Source: Sunflower AOR as distributed by MLS GRID. This data may not be complete. We recommend contacting the local school district to confirm school assignments for this home.

    Sell for more on Zillow
    Get a Zillow Showcase℠ listing at no additional cost and you could sell for .
    $105,800
    2% more
    +$2,116
    With Zillow Showcase(estimated)
    $107,916