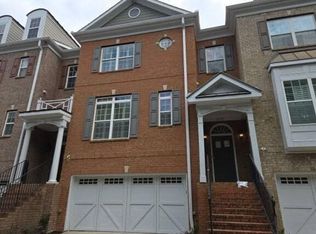
Welcome to low-maintenance living in a gated community just minutes from downtown Alpharetta and GA-400. This warm, inviting 3BR/3.5BA townhome offers an open-concept living and kitchen layout with a pass-through window and NEW stainless appliances, hardwood floors, and flexible living room space perfect for a desk or hobbies. Step right out onto your private deck, which backs up to a peaceful wooded green space, to enjoy morning coffee or unwind in the evenings. Upstairs, a spacious primary suite features a deep walk-in closet and ensuite bath with double vanity and separate soaking tub, while the secondary bedroom includes its own private full bath—ideal for guests, roommates, or a home office. An upstairs laundry room keeps everyday tasks convenient and tucked away. The finished lower level adds even more usable space for a media room, gym, or playroom. Outside your front door, you’re walking distance to downtown Alpharetta, Wills Park, and Mid Broadwell Park, with Avalon, Downtown Crabapple, and GA-400 just a short drive away. The HOA covers water, trash, exterior maintenance, roof, and termite, so you can spend weekends exploring everything Alpharetta has to offer instead of worrying about upkeep. This townhome isn’t just a place to live—it’s an easy, lock-and-leave lifestyle in the heart of it all.
Active
$395,000
3079 Steeplechase Dr, Alpharetta, GA 30004
3beds
2,139sqft
Townhouse, Residential
Built in 2006
1,424 Square Feet Lot
$404,200 Zestimate®
$185/sqft
$395/mo HOA
What's special
Private deckSpacious primary suiteHardwood floorsNew stainless appliancesSeparate soaking tubUpstairs laundry roomDeep walk-in closet
- 4 days |
- 283 |
- 14 |
Likely to sell faster than
Zillow last checked:
Listing updated:
Listed by:
STUART SYLVESTER,
Rock River Realty, LLC. 770-446-8787
Source: FMLS GA,MLS#: 7802405
Facts & features
Interior
Bedrooms & bathrooms
- Bedrooms: 3
- Bathrooms: 4
- Full bathrooms: 3
- 1/2 bathrooms: 1
Rooms
- Room types: Family Room
Primary bedroom
- Features: Split Bedroom Plan
- Level: Split Bedroom Plan
Bedroom
- Features: Split Bedroom Plan
Primary bathroom
- Features: Double Vanity, Separate Tub/Shower, Whirlpool Tub
Dining room
- Features: Separate Dining Room
Kitchen
- Features: Cabinets Stain, Solid Surface Counters, View to Family Room
Heating
- Central, Forced Air, Natural Gas
Cooling
- Central Air, Electric
Appliances
- Included: Dishwasher, Disposal, Electric Range, Microwave, Range Hood, Refrigerator
- Laundry: Laundry Room, Upper Level
Features
- Entrance Foyer
- Flooring: Hardwood, Luxury Vinyl
- Windows: Double Pane Windows
- Basement: Exterior Entry,Finished,Finished Bath,Full,Interior Entry,Walk-Out Access
- Attic: Pull Down Stairs
- Number of fireplaces: 1
- Fireplace features: Factory Built, Family Room
- Common walls with other units/homes: 2+ Common Walls
Interior area
- Total structure area: 2,139
- Total interior livable area: 2,139 sqft
Video & virtual tour
Property
Parking
- Total spaces: 2
- Parking features: Assigned, Parking Lot
Accessibility
- Accessibility features: None
Features
- Levels: Three Or More
- Patio & porch: None
- Pool features: None
- Has spa: Yes
- Spa features: Bath, None
- Fencing: None
- Has view: Yes
- View description: Other
- Waterfront features: None
- Body of water: None
Lot
- Size: 1,424 Square Feet
- Features: Cul-De-Sac
Details
- Additional structures: None
- Parcel number: 22 450212480983
- Other equipment: None
- Horse amenities: None
Construction
Type & style
- Home type: Townhouse
- Architectural style: Townhouse,Traditional
- Property subtype: Townhouse, Residential
- Attached to another structure: Yes
Materials
- Brick, Cement Siding
- Foundation: Concrete Perimeter
- Roof: Composition
Condition
- Resale
- New construction: No
- Year built: 2006
Utilities & green energy
- Electric: 110 Volts, 220 Volts
- Sewer: Public Sewer
- Water: Public
- Utilities for property: Cable Available, Electricity Available, Natural Gas Available, Phone Available, Sewer Available, Underground Utilities, Water Available
Green energy
- Energy efficient items: Windows
- Energy generation: None
Community & HOA
Community
- Features: Gated, Homeowners Assoc, Near Public Transport, Near Schools, Near Shopping, Street Lights
- Security: None
- Subdivision: Gates At Steeplechase
HOA
- Has HOA: Yes
- Services included: Insurance, Maintenance Grounds, Maintenance Structure, Pest Control, Reserve Fund, Sewer, Trash, Water
- HOA fee: $395 monthly
- HOA phone: 770-451-8171
Location
- Region: Alpharetta
Financial & listing details
- Price per square foot: $185/sqft
- Tax assessed value: $369,400
- Annual tax amount: $2,054
- Date on market: 7/17/2026
- Cumulative days on market: 4 days
- Ownership: Condominium
- Electric utility on property: Yes
- Road surface type: Asphalt
Estimated market value
$404,200
$376,000 - $432,000
$2,708/mo
Price history
| Date | Event | Price |
|---|---|---|
| 7/17/2026 | Listed for sale | $395,000+82.9%$185/sqft |
Source:  FMLS GA #7802405 Report a problem FMLS GA #7802405 Report a problem | ||
| 10/1/2018 | Sold | $216,000+0.5%$101/sqft |
Source:  GAMLS #8440234 Report a problem GAMLS #8440234 Report a problem | ||
| 8/27/2018 | Pending sale | $215,000$101/sqft |
Source: Berkshire Hathaway HomeServices Georgia Properties - Buckhead Office #6061582 Report a problem | ||
| 8/22/2018 | Listed for sale | $215,000+45.3%$101/sqft |
Source: Berkshire Hathaway HomeServices Georgia Properties #6061582 Report a problem | ||
| 10/23/2013 | Sold | $148,000-6.9%$69/sqft |
Source: Public Record Report a problem | ||
| 9/2/2012 | Listing removed | $1,200$1/sqft |
Source: Drake Realty of Greater Atlanta, Inc. #5057267 Report a problem | ||
| 8/25/2012 | Listed for rent | $1,200$1/sqft |
Source: Drake Realty of Greater Atlanta, Inc. #5057267 Report a problem | ||
| 3/11/2012 | Listing removed | $159,000$74/sqft |
Source: Better Homes and Gardens Real Estate Metro Brokers #3158704 Report a problem | ||
| 12/7/2011 | Listed for sale | $159,000$74/sqft |
Source: Better Homes and Gardens Real Estate Metro Brokers #3158704 Report a problem | ||
Public tax history
| Year | Property taxes | Tax assessment |
|---|---|---|
| 2024 | $1,988 +36.8% | $147,760 +35.6% |
| 2023 | $1,454 -22.2% | $108,960 |
| 2022 | $1,868 +0.8% | $108,960 +13.3% |
| 2021 | $1,854 -30.9% | $96,200 +1.2% |
| 2020 | $2,683 +7.3% | $95,040 -39.8% |
| 2019 | $2,499 | $157,760 +114.5% |
| 2018 | $2,499 | $73,560 +24.3% |
| 2017 | $2,499 +20.9% | $59,196 0% |
| 2016 | $2,068 -0.4% | $59,200 |
| 2015 | $2,075 +14.4% | $59,200 |
| 2014 | $1,815 +30.3% | $59,200 -0.7% |
| 2013 | $1,393 -0.4% | $59,600 |
| 2012 | $1,398 | $59,600 |
| 2011 | -- | $59,600 |
| 2010 | $1,436 +21.8% | $59,600 |
| 2009 | $1,179 | $59,600 -2.2% |
| 2008 | -- | $60,960 |
| 2007 | $1,745 | $60,960 |
Find assessor info on the county website
Monthly payment
Est. payment
Payment breakdown
Explore the cost of this home by adjusting the details. Changes won't be saved.Climate risks
Neighborhood: 30004
Nearby schools
GreatSchools rating
- 9/10Alpharetta Elementary SchoolGrades: PK-5Distance: 0.9 mi
- 8/10Northwestern Middle SchoolGrades: 6-8Distance: 1.6 mi
- 10/10Milton High SchoolGrades: 9-12Distance: 1.7 mi
Schools provided by the listing agent
- Elementary: Alpharetta
- Middle: Northwestern
- High: Milton - Fulton
Source: FMLS GA. This data may not be complete. We recommend contacting the local school district to confirm school assignments for this home.
- $366,3003 bd4 ba1.4k sqft3081 Steeplechase, Alpharetta, GA 30004Off Market

- $395,0003 bd4 ba-- sqft3079 Steeplechase #608, Alpharetta, GA 30004For Sale

- $364,8002 bd2 ba1.5k sqft3077 Steeplechase, Alpharetta, GA 30004Off Market
- $373,4003 bd3 ba2.1k sqft3083 Steeplechase, Alpharetta, GA 30004Off Market
- $325,6002 bd2 ba1.5k sqft3082 Steeple Chase Dr, Alpharetta, GA 30004Off Market
- $352,6002 bd3 ba1.4k sqft3089 Steeplechase Dr, Alpharetta, GA 30004Off Market
- $321,6002 bd2 ba1.4k sqft4013 Steeplechase Dr, Alpharetta, GA 30004Off Market
- $346,8002 bd3 ba1.5k sqft3091 Steeplechase, Alpharetta, GA 30004Off Market
A local agent can set up tours, give advice and negotiate with sellers.
Similar homes
- $--3 bd4 ba2.4k sqft12787 Doe Dr, Milton, GA 30004Auction
 Auction.com 2
 - $330,0002 bd3 ba1.2k sqft2962 Webb Bridge Rd, Alpharetta, GA 30009For Sale

 MLS ID #7802279, Neha Gupta, Keller Williams North Atlanta. FMLS GA
 - $364,9993 bd3 ba1.3k sqft1035 Prestwyck Ct, Alpharetta, GA 30004For Sale
 MLS ID #7630696, Jasmine Ganguly, Homesmart Realty Partners. FMLS GA
 - $--2 bd2 ba1.3k sqft3046 Westwood Way, Alpharetta, GA 30004Auction
 Auction.com 2
 - $399,9003 bd4 ba1.6k sqft621 Granby Hill Pl, Alpharetta, GA 30022For SaleMLS ID #7799285, Thanh Le, International Real Estate Dream, LLC.. FMLS GA
- $--3 bd2 ba1.5k sqft340 Ivy Mill Ct, Roswell, GA 30076AuctionAuction.com 2
- $459,0003 bd4 ba1.9k sqft4847 Carre Way, Johns Creek, GA 30022For SaleMLS ID #7803612, SHARON HWANG, Perfect Source Realty, LLC.. FMLS GA
- $465,0003 bd2 ba2.1k sqft4480 Pine Hill Ter NE, Marietta, GA 30066For SaleMLS ID #7796463, Sharon Dicks, Keller Williams Realty Chattahoochee North, LLC. FMLS GA
- $415,0003 bd2 ba1.8k sqft4935 Clara Mae Walk, Duluth, GA 30096For SaleMLS ID #7798834, ROXIE HERNANDEZ, Keller Williams Rlty Consultants. FMLS GA
- $399,0004 bd3 ba2.2k sqft1357 Chatley Way, Woodstock, GA 30188For SaleMLS ID #7801786, Kerry Veale, Keller Williams Rlty Consultants. FMLS GA
- $450,0003 bd2 ba1.4k sqft1315 Warsaw Rd, Roswell, GA 30076For SaleMLS ID #7772512, WILLIAM HOBAN, Century 21 Connect Realty. FMLS GA
- $399,0003 bd4 ba1.5k sqft795 Abbotts Mill Ct #73, Duluth, GA 30097For SaleMLS ID #7723432, Wenyu Qian, Georgia Realty Brokers International Corporation. FMLS GA
- $369,0003 bd3 ba1.8k sqft7082 Murphy Joy Ln NW, Peachtree Corners, GA 30092Active
 MLS ID #10785646, Eskinder Ashenafi, Virtual Properties Realty.com. GAMLS
 - $--4 bd3 ba2.9k sqft1630 Hidden Creek Point, Cumming, GA 30040AuctionAuction.com 2
- $389,9993 bd3 ba1.7k sqft517 Hayes Ln, Canton, GA 30115New ConstructionFMLS GA
- $--4 bd3 ba2.5k sqft1942 Shiloh Valley Trl NW, Kennesaw, GA 30144AuctionAuction.com 2
- $--4 bd4 ba2.6k sqft3357 Baymount Way, Lawrenceville, GA 30043AuctionAuction.com 2
- $--4 bd3 ba2.5k sqft2105 Springer Walk, Lawrenceville, GA 30043AuctionAuction.com 2
- $310,0002 bd3 ba1.2k sqft280 Devonshire Dr, Alpharetta, GA 30022For SaleMLS ID #7803174, Eric Huang, Great Brokers Realty, LLC.. FMLS GA
- $400,0003 bd3 ba1.8k sqft438 Bannon Way, Marietta, GA 30008For SaleMLS ID #7793822, Olutoberu Akinleye, Keller Williams Realty Atlanta Partners. FMLS GA
