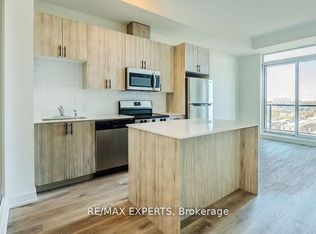
Welcome to Suite 1002 at 3079 Trafalgar Road in Oakville where newer meets I cant believe I get to live here. This luxury 2-bedroom, 2-bathroom corner condo is the kind of place that makes your friends jealous, especially when they see the 9 ceilings, sleek modern vinyl floors, and a gallery-style kitchen with built-in appliances that whisper, chef mode activated. Natural light pours through all those windows (because corner suite = sunshine galore), and yes, you even get a glimpse of the lake, just enough to remind you youre living the Oakville dream. The split bedroom layout means you can keep your snoring roommate/partner/kids a respectable distance away, while still bonding over morning coffee on your open balcony. Tech lovers will geek out over the high-tech electronic fob lock and alarm systemfinally, a condo that makes you feel like youre entering MI6 headquarters every time you come home. The parking spot comes with its very own locker right next door (no awkward elevator marathons with your storage bins), proving convenience can be chic. As for the building? Think 24-hour concierge who always knows when your Uber Eats has arrived, visitor parking for the in-laws (or the friends who just need to crash), and a whole suite of luxury amenities that make leaving the building entirely optional. Location-wise, youre steps from shopping, dining, transit, and all the conveniences that make Oakville one of the GTAs most coveted addresses. Basically, this is not just a leaseits your ticket to living like youre in a lifestyle magazine spread (minus the staged throw pillows).
IDX information is provided exclusively for consumers' personal, non-commercial use, that it may not be used for any purpose other than to identify prospective properties consumers may be interested in purchasing, and that data is deemed reliable but is not guaranteed accurate by the MLS .
Apartment for rent
C$2,800/mo
Fees may apply
3079 Trafalgar Rd, # 1002, Oakville, ON L6H 6K7
2beds
Price may not include required fees and charges. Learn more|
Apartment
Available now
Air conditioner, central air
Ensuite laundry
1 Parking space parking
Natural gas, forced air
What's special
Sleek modern vinyl floorsGlimpse of the lakeSplit bedroom layoutOpen balcony
- 9 hours |
- -- |
- -- |
Zillow last checked:
Listing updated:
Travel times

Let’s turn your rent into credit progress
Build credit history with every on-time payment and get credit for the payment you’re already making.
Facts & features
Interior
Bedrooms & bathrooms
- Bedrooms: 2
- Bathrooms: 2
- Full bathrooms: 2
Heating
- Natural Gas, Forced Air
Cooling
- Air Conditioner, Central Air
Appliances
- Laundry: Ensuite, In Unit, Laundry Closet
Features
- View
Property
Parking
- Total spaces: 1
- Details: Contact manager
Features
- Exterior features: Alarm System, Balcony, Barbecue, Building Insurance included in rent, Building Maintenance included in rent, Clear View, Common Elements included in rent, Community BBQ, Concierge, Concierge/Security, Ensuite, Guest Suites, Gym, HSCC, Heating included in rent, Heating system: Forced Air, Heating: Gas, Laundry Closet, Open Balcony, Underground, View Type: Lot Features: Clear View, Visitor Parking
Construction
Type & style
- Home type: Apartment
- Property subtype: Apartment
Community & HOA
Community
- Features: Fitness Center
HOA
- Amenities included: Fitness Center
Location
- Region: Oakville
Financial & listing details
- Lease term: Contact For Details


Price history
Price history is unavailable.
Neighborhood: Uptown Core
Nearby schools
GreatSchools rating
No schools nearby
We couldn't find any schools near this home.

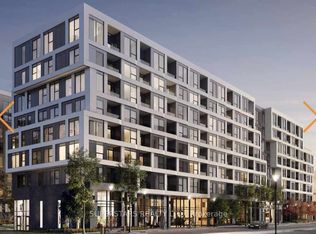
There are 4 available units in this apartment building
Nearby cities
Nearby neighborhoods
Nearby zip codes
Nearby rental buildings
- Park Terrace I
- Premier Court Apartments
- 2220 Marine Dr.
- 265 Reynolds
- North Oak Condos 3071-3079 Trafalgar Rd Oakville
- 350 Lynnwood Drive and 1230 Whiteoaks Boulevard
- Oak Condos 2481-2485 Taunton Rd Oakville
- 1030 Pearson Drive
- The Devonshire
- Marlborough Manor
- 80 Speers Road
- Rockliffe Park Suites
- Centennial Towers
- North Oak at Oakvillage Condos by Minto 335-345 Wheat Boom Dr Oakville
- Oakhill Rentals
- The Post Condos 412 Silver Maple Rd Oakville
- 30 Speers Road
- 150 Allan
- Wallace Pines
- 297 Queens Ave