Skip main navigation
Sold for $3,795,000
  • Listed by: Compass • Robyn Robinson • Contact: 949-295-5676
    Bought with: Livel Real Estate
    $3,795,000

    30791 Greens East Dr, Laguna Niguel, CA 92677

    3beds
    2,600sqft
    Single Family Residence
    Built in 1974
    8,200 Square Feet Lot
    $3,811,700 Zestimate®
    $1,460/sqft
    $6,880 Estimated rent

    Home value

    $3,811,700

    $3.51M - $4.15M

    $6,880/mo

    Zestimate® history
    Loading
    Loading...

    Owner options

    List your home for rent

    $6,880/mo

    Rent Zestimate®

    Find your next renter with Zillow Rental Manager. Plus, with online applications, you can quickly screen prospective tenants – for free.

    Learn more

    $6,880/mo

    Rent Zestimate®

    Refinance and save

    $24,449/mo

    Est. payment

    Refinancing to a lower rate could help reduce your monthly payments and save thousands over the life of the loan.

    See today's rates

    $24,449/mo

    Est. payment

    Explore your selling options

    Work with a Zillow partner agent

    Leverage their expertise and Zillow's premium Showcase listings to get your home seen by more buyers.

    Get started

    List with your own agent

    Get your home in front of millions of buyers by listing it on Zillow.

    Learn how to do it

    Sell it yourself

    Take full control of how buyers see your home on Zillow by listing For Sale by Owner (FSBO).

    List your home

    What's special

    Sparkling pool and spaGlass-enclosed backyard oasisQuiet private single-loaded streetIntimate fire pit loungeSerene atriumBeveled limestone floorsNatural light
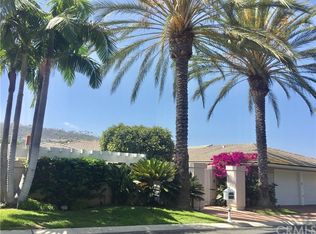
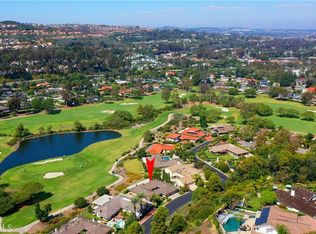
    Tucked away on a quiet, private, single-loaded street, this home invites you in with the soothing sound of a waterfall gently cascading in a serene atrium. Walls of glass surround the living spaces, creating a seamless connection between the indoors and out, and filling the nearly 2,600 square-foot, single-level layout with natural light. The home has been completely reimagined with a modern, architectural sensibility—everything from the beveled limestone floors to the ceilings, plasterwork to the moulding, kitchen to the spa-inspired baths has been thoughtfully curated and meticulously rebuilt. Outside, the property is just as impressive. Lush landscaping and sleek hardscaping flow from the curb all the way to a glass-enclosed backyard oasis. Entertain with ease—whether it’s a laid-back barbecue or lively gathering—thanks to the expansive outdoor kitchen, sparkling pool and spa, and intimate fire pit lounge. Set along the 18th tee of El Niguel Golf Course, the home captures stunning views of the lake and manicured greens from most rooms. And for the finishing touch? A spacious three-car garage with finished walls and flooring rounds out this exceptional offering. Greens East is an exceptional ocean close location.

    Zillow last checked:

    Listing updated:

    Listed by:

    Robyn Robinson DRE #00849269 949-295-5676,

    Compass

    Bought with:

    Jill Lockhart, DRE #01913762

    Livel Real Estate

    Source: CRMLS,MLS#: OC25122990MLS LogoOriginating MLS: California Regional MLS

    Facts & features

    Interior

    Bedrooms & bathrooms
    • Bedrooms: 3
    • Bathrooms: 2
    • Full bathrooms: 2
    • Main level bathrooms: 2
    • Main level bedrooms: 3
    Rooms
    • Room types: Atrium, Bedroom, Entry/Foyer, Family Room, Kitchen, Laundry, Living Room, Primary Bathroom, Primary Bedroom, Office, Other, Utility Room, Dining Room
    Primary bedroom
    • Features: Main Level Primary
    Bedroom
    • Features: All Bedrooms Down
    Bedroom
    • Features: Bedroom on Main Level
    Bathroom
    • Features: Bathroom Exhaust Fan, Bathtub, Closet, Dual Sinks, Granite Counters, Remodeled, Separate Shower, Upgraded, Vanity, Walk-In Shower
    Kitchen
    • Features: Granite Counters, Kitchen Island, Pots & Pan Drawers, Stone Counters, Remodeled, Updated Kitchen
    Heating
    • Central, Forced Air, Fireplace(s), Zoned
    Cooling
    • Central Air, Dual
    Appliances
    • Included: Dishwasher, Freezer, Gas Cooktop, Disposal, Gas Oven, Gas Water Heater, Hot Water Circulator, Microwave, Refrigerator, Range Hood, Self Cleaning Oven, Water To Refrigerator, Water Heater
    • Laundry: Washer Hookup, Electric Dryer Hookup, Gas Dryer Hookup, Laundry Room
    Features
    • Beamed Ceilings, Breakfast Bar, Built-in Features, Cathedral Ceiling(s), Coffered Ceiling(s), Separate/Formal Dining Room, High Ceilings, Open Floorplan, Stone Counters, Recessed Lighting, Storage, Unfurnished, All Bedrooms Down, Atrium, Bedroom on Main Level, Main Level Primary, Utility Room, Walk-In Closet(s)
    • Flooring: Stone, Wood
    • Doors: Double Door Entry, Mirrored Closet Door(s), Panel Doors, Sliding Doors
    • Windows: Double Pane Windows, Skylight(s), Wood Frames
    • Has fireplace: Yes
    • Fireplace features: Family Room, Primary Bedroom
    • Common walls with other units/homes: No Common Walls
    Interior area
    • Total interior livable area: 2,600 sqft

    Property

    Parking
    • Total spaces: 3
    • Parking features: Concrete, Door-Multi, Direct Access, Driveway Level, Door-Single, Driveway, Garage Faces Front, Garage, Garage Door Opener, Storage
    • Attached garage spaces: 3
    Accessibility
    • Accessibility features: No Stairs, Accessible Doors
    Features
    • Levels: One
    • Stories: 1
    • Entry location: front
    • Patio & porch: Deck, Lanai, Open, Patio, Stone, Tile
    • Exterior features: Barbecue, Lighting, Rain Gutters
    • Has private pool: Yes
    • Pool features: Gunite, Gas Heat, In Ground, Lap, Permits, Private, Waterfall
    • Has spa: Yes
    • Spa features: Gunite, In Ground, Permits, Private
    • Fencing: Excellent Condition,Glass
    • Has view: Yes
    • View description: City Lights, Courtyard, Park/Greenbelt, Golf Course, Hills, Lake, Mountain(s), Neighborhood, Panoramic, Pool, Water
    • Has water view: Yes
    • Water view: Lake,Water
    Lot
    • Size: 8,200 Square Feet
    • Features: Back Yard, Close to Clubhouse, Cul-De-Sac, Drip Irrigation/Bubblers, Front Yard, Garden, Greenbelt, Sprinklers In Rear, Sprinklers In Front, Lawn, Landscaped, On Golf Course, Near Public Transit, Paved, Sprinklers Timer, Sprinklers Manual, Sprinkler System, Street Level, Walkstreet, Yard
    Details
    • Parcel number: 65909101
    • Special conditions: Standard

    Construction

    Type & style
    • Home type: SingleFamily
    • Architectural style: Contemporary,Mid-Century Modern
    • Property subtype: Single Family Residence
    Materials
    • Stucco
    • Roof: Tile
    Condition
    • New construction: No
    • Year built: 1974
    Details
    • Builder name: Greens East

    Utilities & green energy

    • Electric: Electricity - On Property
    • Sewer: Public Sewer
    • Water: Public
    • Utilities for property: Cable Connected, Electricity Not Available, Natural Gas Connected, Phone Available, Sewer Connected, Water Connected

    Community & HOA

    Community
    • Features: Foothills, Golf, Gutter(s), Hiking, Storm Drain(s), Street Lights, Suburban
    • Security: Carbon Monoxide Detector(s), Smoke Detector(s)
    • Subdivision: Greens East (Ge)
    HOA
    • Has HOA: Yes
    • Amenities included: Maintenance Grounds
    • HOA fee: $750 quarterly
    • HOA name: greens east
    • HOA phone: 714-330-4993
    Location
    • Region: Laguna Niguel

    Financial & listing details

    • Price per square foot: $1,460/sqft
    • Tax assessed value: $3,465,708
    • Date on market: 6/23/2025
    • Cumulative days on market: 27 days
    • Listing terms: Cash,Cash to New Loan,Conventional
    • Inclusions: Refrigerator, bbq
    • Road surface type: Paved

    Price history

    DateEventPrice
    8/4/2025Sold$3,795,000$1,460/sqft
    Source: CRMLS #OC25122990 Report a problem
    7/23/2025Pending sale$3,795,000$1,460/sqft
    Source: CRMLS #OC25122990 Report a problem
    6/24/2025Listed for sale$3,795,000+61.5%$1,460/sqft
    Source: CRMLS #OC25122990 Report a problem
    10/10/2019Sold$2,350,000$904/sqft
    Source: Public Record Report a problem
    9/19/2019Pending sale$2,350,000$904/sqft
    Source: Douglas Elliman #LG19212557 Report a problem
    9/6/2019Listed for sale$2,350,000+8%$904/sqft
    Source: DOUGLAS ELLIMAN OF CALIFORNIA, INC. #LG19212557 Report a problem
    3/19/2019Sold$2,175,000$837/sqft
    Source: Public Record Report a problem

    Public tax history

    YearProperty taxesTax assessment
    2026-- $3,465,708 +37.5%
    2025$25,428 +1.7%$2,519,673 +2%
    2024$25,006 +2.2%$2,470,268 +2%
    2023$24,477 -0.1%$2,421,832
    2022$24,491 +2%$2,421,832 +2%
    2021$24,019 +1%$2,374,346 +1%
    2020$23,780 $2,350,000 +691.3%
    2019$23,780 +705.7%$296,992 +2%
    2018$2,951 +4.1%$291,169 +2%
    2017$2,835 $285,460 +2%
    2016$2,835 +2%$279,863 +1.5%
    2015$2,780 +3.6%$275,660 +2%
    2014$2,683 $270,261 +0.5%
    2013-- $269,040 +2%
    2012-- $263,765 +2%
    2011-- $258,594 +0.8%
    2010-- $256,662 -0.2%
    2009-- $257,273 +2%
    2008-- $252,229 +2%
    2007-- $247,284 +2%
    2006-- $242,436 +2%
    2005-- $237,683 +2%
    2004-- $233,023 +1.9%
    2003-- $228,753 +2%
    2002-- $224,268 +2%
    2001$2,175 +1.9%$219,871 +2%
    2000$2,134 $215,560
    Find assessor info on the county website

    Neighborhood: 92677

    Nearby schools

    GreatSchools rating
    Schools provided by the listing agent
    • Elementary: Moulton
    • Middle: Niguel Hills
    • High: Dana Hills

    Source: CRMLS. This data may not be complete. We recommend contacting the local school district to confirm school assignments for this home.

    Get a cash offer in 3 minutes
    Find out how much your home could sell for in as little as 3 minutes with a no-obligation cash offer.
    Estimated market value
    $3,811,700
    Get a cash offer in 3 minutes
    Find out how much your home could sell for in as little as 3 minutes with a no-obligation cash offer.
    Estimated market value
    $3,811,700