CLOSED WHILE PROCESSING
From gracious entertaining to upscale daily living, this sumptuous custom estate generously accommodates all of life’s moments in a fully remodeled, like-new setting. Located beyond the guarded entrance gates of The Hunt Club in San Juan Capistrano, the expansive design of approximately 5159 square feet was stripped down to the studs and reimagined just a few years ago with on-trend, high-end surfaces, appointments and state-of-the-art systems. First impressions are elevated in a formal foyer with vaulted double-height ceiling, immediate access to the backyard and an elegant staircase. This level flows easily to a border-free family room and kitchen area that offers a linear fireplace flanked by built-ins, surround sound, a large bay window and gorgeous natural light. An oversized island with seating for five anchors the kitchen, where leathered quartzite countertops and white Shaker cabinetry complement a pantry, built-in coffee station, farmhouse sink, built-in beverage refrigerator, and a full suite of new appliances including a built-in cabinet-matched refrigerator. A main-level ensuite guest room is located on this floor and is joined by a formal dining room with fireplace, and a fireplace-warmed game room that opens to a side-yard putting green and fountain. Enjoy five bedrooms, four- and one-half baths, an intimate second-level loft, wide-plank French oak flooring, crown molding, designer lighting, a convenient upstairs laundry room, security camera, central vac system, and a solar-power system. Offering peaceful hill, backyard and evening-light views, the primary suite reveals a sitting area, fireplace, coffee bar with ample built-in linen cabinetry, a vaulted ceiling, walk-in closet and a spacious spa-caliber bath with freestanding tub and separate shower. Enviably private and quiet, the estate is surrounded by beautifully landscaped and maintained grounds that are introduced by a circular paver-finished driveway, a motor court, and two three-car garages. One of the garages showcases a large custom gym and a half basketball court. Like an exclusive resort, the backyard backs to equestrian trails and hosts a solar-heated saltwater pool and spa, large patios, an open-air fireplace, lifelike turf, a large orchard for fresh fruit, and a covered entertainment pavilion with kitchen and fireplace. The Hunt Club is moments from premium equestrian facilities, award-winning schools, and miles of beaches.
Sold for $4,898,000
Listed by: Compass • Robyn Robinson • Contact: 949-295-5676
Bought with: Compass
$4,898,000
30791 Steeplechase Dr, San Juan Capistrano, CA 92675
4beds
5,159sqft
Single Family Residence
Built in 1983
0.47 Acres Lot
$5,230,000 Zestimate®
$949/sqft
$7,923 Estimated rent
Home value
$5,230,000
$4.81M - $5.75M
$7,923/mo
Zestimate® history
Owner options
List your home for rent
$7,923/mo
Rent Zestimate®
Find your next renter with Zillow Rental Manager. Plus, with online applications, you can quickly screen prospective tenants – for free.
$7,923/mo
Rent Zestimate®
Refinance and save
$31,225/mo
Est. payment
Refinancing to a lower rate could help reduce your monthly payments and save thousands over the life of the loan.
$31,225/mo
Est. payment
Explore your selling options
Work with a Zillow partner agent
Leverage their expertise and Zillow's premium Showcase listings to get your home seen by more buyers.
Get startedList with your own agent
Get your home in front of millions of buyers by listing it on Zillow.
Learn how to do itSell it yourself
Take full control of how buyers see your home on Zillow by listing For Sale by Owner (FSBO).
List your homeWhat's special
Half basketball courtSolar - power systemLinear fireplaceElegant staircaseFarmhouse sinkOversized islandGuarded entrance gates
Zillow last checked:
Listing updated:
Listed by:
Robyn Robinson DRE #00849269 949-295-5676,
Compass,
Emma Robinson DRE #02083820 949-375-0780,
Compass
Bought with:
Dana Strader, DRE #02130556
Compass
Stephanie Lowe, DRE #01118318
Compass
Source: CRMLS,MLS#: OC24080961 Originating MLS: California Regional MLS
Originating MLS: California Regional MLSFacts & features
Interior
Bedrooms & bathrooms
- Bedrooms: 4
- Bathrooms: 5
- Full bathrooms: 4
- 1/2 bathrooms: 1
- Main level bathrooms: 2
- Main level bedrooms: 1
Rooms
- Room types: Bedroom, Entry/Foyer, Family Room, Kitchen, Laundry, Living Room, Primary Bedroom, Other, Pantry
Primary bedroom
- Features: Main Level Primary
Bedroom
- Features: Bedroom on Main Level
Other
- Features: Walk-In Closet(s)
Heating
- Central
Cooling
- Central Air
Appliances
- Laundry: Inside, Laundry Room
Features
- Bedroom on Main Level, Main Level Primary, Walk-In Pantry, Walk-In Closet(s)
- Has fireplace: Yes
- Fireplace features: Family Room, Living Room
- Common walls with other units/homes: No Common Walls
Interior area
- Total interior livable area: 5,159 sqft
Property
Parking
- Total spaces: 6
- Parking features: Garage - Attached
- Attached garage spaces: 6
Features
- Levels: Two
- Stories: 2
- Entry location: front
- Has private pool: Yes
- Pool features: In Ground, Private
- Has view: Yes
- View description: Hills, Trees/Woods
Lot
- Size: 0.47 Acres
- Features: 0-1 Unit/Acre
Details
- Parcel number: 65034103
- Special conditions: Standard
- Horse amenities: Riding Trail
Construction
Type & style
- Home type: SingleFamily
- Property subtype: Single Family Residence
Condition
- New construction: No
- Year built: 1983
Utilities & green energy
- Sewer: Public Sewer
- Water: Public
Community & HOA
Community
- Features: Hiking, Horse Trails
- Subdivision: Hunt Club (Hc)
HOA
- Has HOA: Yes
- Amenities included: Controlled Access, Horse Trail(s), Guard, Security, Trail(s)
- HOA fee: $610 monthly
- HOA name: Hunt Club
- HOA phone: 949-833-2600
Location
- Region: San Juan Capistrano
Financial & listing details
- Price per square foot: $949/sqft
- Tax assessed value: $5,095,879
- Date on market: 5/7/2024
- Listing terms: Cash,Cash to New Loan,Conventional
Price history
| Date | Event | Price |
|---|---|---|
| 5/7/2024 | Sold | $4,898,000+214.1%$949/sqft |
Source:  CRMLS #OC24080961 Report a problem CRMLS #OC24080961 Report a problem | ||
| 11/29/2016 | Sold | $1,559,500-13.3%$302/sqft |
Source: Public Record Report a problem | ||
| 9/15/2016 | Price change | $1,798,000-5.3%$349/sqft |
Source: BHHS California Properties #OC16091822 Report a problem | ||
| 5/2/2016 | Listed for sale | $1,898,000+64.2%$368/sqft |
Source: Berkshire Hathaway HomeService #OC16091822 Report a problem | ||
| 1/4/2001 | Sold | $1,156,000+94.3%$224/sqft |
Source: Public Record Report a problem | ||
| 3/14/1994 | Sold | $595,000-29.4%$115/sqft |
Source: Public Record Report a problem | ||
| 3/9/1993 | Sold | $843,057$163/sqft |
Source: Public Record Report a problem | ||
Public tax history
| Year | Property taxes | Tax assessment |
|---|---|---|
| 2026 | -- | $5,095,879 +2% |
| 2025 | $51,528 +157.6% | $4,995,960 +165.2% |
| 2024 | $20,003 +4.1% | $1,883,949 +2% |
| 2023 | $19,209 +3.3% | $1,847,009 +2% |
| 2022 | $18,592 +1.9% | $1,810,794 +2% |
| 2021 | $18,248 +0.9% | $1,775,289 +1% |
| 2020 | $18,086 | $1,757,086 +2% |
| 2019 | $18,086 +1.9% | $1,722,634 +4.1% |
| 2018 | $17,750 +7.6% | $1,654,544 +5.1% |
| 2017 | $16,499 | $1,575,000 +6.5% |
| 2016 | $16,499 +6.9% | $1,478,845 +1.5% |
| 2015 | $15,439 +3.4% | $1,456,632 +2% |
| 2014 | $14,934 | $1,428,099 +0.5% |
| 2013 | -- | $1,421,645 +2% |
| 2012 | -- | $1,393,770 +2% |
| 2011 | -- | $1,366,442 +0.8% |
| 2010 | -- | $1,356,230 -0.2% |
| 2009 | -- | $1,359,453 +2% |
| 2008 | -- | $1,332,798 +2% |
| 2007 | -- | $1,306,665 +2.5% |
| 2006 | -- | $1,274,652 +2% |
| 2005 | -- | $1,249,659 +2% |
| 2004 | -- | $1,225,156 +1.9% |
| 2003 | -- | $1,202,702 +2% |
| 2002 | -- | $1,179,120 +71.2% |
| 2001 | $7,311 +1.2% | $688,629 +2% |
| 2000 | $7,223 | $675,127 |
Find assessor info on the county website
Neighborhood: 92675
Nearby homes
- $2,962,9005 bd4 ba4.4k sqft30821 Steeplechase Dr, San Juan Capistrano, CA 92675Off Market
- $---- bd-- ba-- sqft30821 Steeplechase Dr, San Juan Capistrano, CA 92675Off Market
- $2,613,3003 bd3 ba4.4k sqft30841 Steeplechase Dr, San Juan Capistrano, CA 92675Off Market
- $3,710,7005 bd5 ba5.6k sqft30861 Steeplechase Dr, San Juan Capistrano, CA 92675Off Market
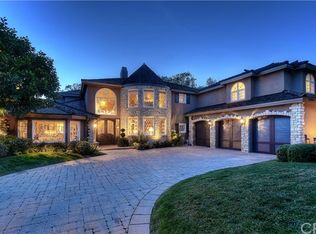
- $4,574,2004 bd3 ba4.8k sqft30792 Steeplechase Dr, San Juan Capistrano, CA 92675Off Market
- $6,392,8005 bd7 ba8k sqft30772 Steeplechase Dr, San Juan Capistrano, CA 92675Off Market
- $699,0002 bd2 ba1.5k sqft27703 Ortega Hwy SPC 30, San Juan Capistrano, CA 92675For Sale
- $7,180,7006 bd7 ba5.7k sqft30822 Steeplechase Dr, San Juan Capistrano, CA 92675Off Market
Nearby schools
GreatSchools rating
- 7/10Harold Ambuehl Elementary SchoolGrades: K-5Distance: 0.8 mi
- 8/10Marco Forster Middle SchoolGrades: 6-8Distance: 2.7 mi
- 9/10San Juan Hills High SchoolGrades: 9-12Distance: 1.6 mi
Get a cash offer in 3 minutes
Find out how much your home could sell for in as little as 3 minutes with a no-obligation cash offer.
Estimated market value
$5,230,000
Get a cash offer in 3 minutes
Find out how much your home could sell for in as little as 3 minutes with a no-obligation cash offer.
Estimated market value
$5,230,000
- California
- Orange County
- San Juan Capistrano
- 92675
- 30791 Steeplechase Dr
Nearby cities
Nearby zip codes
Other San Juan Capistrano Topics
- Apartments for Rent in 92675
- Houses for Sale in 92675
- Houses for Rent in 92675
- 92675 Real Estate
- San Juan Capistrano Condos
- Houses for Sale in San Juan Capistrano
- Newest Listings in San Juan Capistrano
- San Juan Capistrano Home Values
- San Juan Capistrano Real Estate Agents
- San Juan Capistrano Refinance
- San Juan Capistrano Mortgage Rates
