Presenting tranquil views of the eighth fairway at the exclusive guard-gated Marbella Country Club in San Juan Capistrano, this luxurious Santa Barbara-style Spanish villa is ready for move-in. Extensively remodeled and embellished with exquisite craftsmanship and premium appointments, the custom residence is home to four bedrooms and five- and one-half baths, and reveals a warm, textured ambiance with intimate gathering spaces. Three bedrooms in the main house are ensuite, and a separate single-level casita offers an open-beam ceiling, surround sound, a walk-in closet and full bath. Entirely wired for smart-home technology, the elegant design features Provenza French oak flooring, wool carpet in bedrooms, vaulted ceilings, plantation shutters, custom paint, LED and Restoration Hardware lighting fixtures, clerestory windows and a dramatic staircase. Living areas embracing approximately 3,900 square feet offer generous space for an office, butlers pantry, a laundry with sink and built-in cabinetry, and a formal dining room with fireplace and French doors leading to a loggia with fountain. Opening seamlessly to a fireplace-warmed family room, the home’s stunning kitchen boasts two islands—one for prep and another for casual dining and entertaining, natural stone quartzite countertops, custom cabinetry, a breakfast nook, pro-level appliances and a built-in refrigerator. Upstairs, a sitting area and fireplace lend sophistication to a primary suite with balcony, barn doors for privacy, cararra marble floors and countertops, separate vanities, and a separate shower with frameless enclosure. Award-winning landscaping enriches grounds that reveal a gated entry courtyard with fountain, a loggia, pool-size backyard, colorful gardens, built-in BBQ, a fire pit, great entertaining spaces, and stained pavers at the driveway and throughout the yard. Moments from San Juan Capistrano’s historic mission and vibrant downtown village, Marbella reveals a private sanctuary where residents enjoy a gorgeous 18-hole golf course, practice range, pro shop, lighted tennis courts, jr. Olympic swimming pool, and a clubhouse with formal dining room and cocktail lounges. Marbella club amenities are available for separate purchase. Beaches, Dana Point Harbor, excellent schools and abundant recreation are minutes away.
Sold for $3,000,000
Listed by: Compass • Robyn Robinson • Contact: 949-295-5676
Bought with: Onyx Homes
$3,000,000
30791 Via Conquista, San Juan Capistrano, CA 92675
4beds
3,833sqft
Single Family Residence
Built in 1990
0.26 Acres Lot
$3,661,500 Zestimate®
$783/sqft
$7,852 Estimated rent
Home value
$3,661,500
$3.37M - $3.99M
$7,852/mo
Zestimate® history
Owner options
List your home for rent
$7,852/mo
Rent Zestimate®
Find your next renter with Zillow Rental Manager. Plus, with online applications, you can quickly screen prospective tenants – for free.
$7,852/mo
Rent Zestimate®
Refinance and save
$18,917/mo
Est. payment
Refinancing to a lower rate could help reduce your monthly payments and save thousands over the life of the loan.
$18,917/mo
Est. payment
Explore your selling options
Work with a Zillow partner agent
Leverage their expertise and Zillow's premium Showcase listings to get your home seen by more buyers.
Get startedList with your own agent
Get your home in front of millions of buyers by listing it on Zillow.
Learn how to do itSell it yourself
Take full control of how buyers see your home on Zillow by listing For Sale by Owner (FSBO).
List your homeWhat's special
Zillow last checked:
Listing updated:
Listed by:
Robyn Robinson DRE #00849269 949-295-5676,
Compass
Bought with:
Connor Wiegmann, DRE #02133596
Onyx Homes
Source: CRMLS,MLS#: OC23169981 Originating MLS: California Regional MLS
Originating MLS: California Regional MLSFacts & features
Interior
Bedrooms & bathrooms
- Bedrooms: 4
- Bathrooms: 6
- Full bathrooms: 5
- 1/2 bathrooms: 1
- Main level bathrooms: 3
- Main level bedrooms: 1
Rooms
- Room types: Bedroom, Converted Bedroom, Den, Entry/Foyer, Family Room, Foyer, Great Room, Kitchen, Laundry, Library, Living Room, Primary Bathroom, Primary Bedroom, Office, Other, Pantry, Dining Room
Bathroom
- Features: Bathroom Exhaust Fan, Closet, Dual Sinks, Enclosed Toilet, Stone Counters, Remodeled, Separate Shower, Tub Shower, Upgraded, Vanity
Heating
- Forced Air, Zoned
Cooling
- Central Air, Dual, High Efficiency
Appliances
- Included: 6 Burner Stove, Built-In Range, Barbecue, Double Oven, Dishwasher, Exhaust Fan, Freezer, Gas Range, Microwave, Refrigerator, Range Hood, Self Cleaning Oven
- Laundry: Washer Hookup, Gas Dryer Hookup, Laundry Closet, Laundry Room
Features
- Beamed Ceilings, Built-in Features, Balcony, Breakfast Area, Ceiling Fan(s), Separate/Formal Dining Room, High Ceilings, In-Law Floorplan, Open Floorplan, Pantry, Quartz Counters, Stone Counters, Recessed Lighting, Storage, Tandem, Two Story Ceilings, Unfurnished, Bedroom on Main Level, Dressing Area, Entrance Foyer, Primary Suite
- Flooring: Carpet, Stone, Wood
- Doors: French Doors, Panel Doors
- Windows: Casement Window(s), Custom Covering(s), Plantation Shutters, Screens, Wood Frames
- Has fireplace: Yes
- Fireplace features: Dining Room, Living Room, Primary Bedroom
- Common walls with other units/homes: No Common Walls
Interior area
- Total interior livable area: 3,833 sqft
Property
Parking
- Total spaces: 2.5
- Parking features: Converted Garage, Door-Multi, Direct Access, Driveway Level, Driveway, Electric Vehicle Charging Station(s), Garage Faces Front, Garage, Garage Door Opener, Storage, Tandem
- Attached garage spaces: 2.5
Accessibility
- Accessibility features: Low Pile Carpet, No Stairs, Accessible Doors, Accessible Entrance
Features
- Levels: Two
- Stories: 2
- Entry location: front
- Patio & porch: Covered, Lanai, Stone
- Exterior features: Awning(s), Barbecue, Lighting, Rain Gutters, Fire Pit
- Pool features: None
- Spa features: None
- Fencing: Good Condition,Wrought Iron
- Has view: Yes
- View description: City Lights, Golf Course, Hills, Panoramic
Lot
- Size: 0.26 Acres
- Features: Cul-De-Sac, Front Yard, Irregular Lot, Lawn, Landscaped, Level, Sprinklers Timer, Sprinkler System, Street Level
Details
- Additional structures: Guest House Detached, Guest House
- Parcel number: 65059305
- Special conditions: Standard
- Horse amenities: Riding Trail
Construction
Type & style
- Home type: SingleFamily
- Architectural style: Mediterranean
- Property subtype: Single Family Residence
Materials
- Drywall, Concrete, Stucco
- Roof: Tile
Condition
- Updated/Remodeled
- New construction: No
- Year built: 1990
Details
- Builder name: Marbella Custom
Utilities & green energy
- Electric: Electricity - On Property, 220 Volts in Garage, Photovoltaics Seller Owned
- Sewer: Public Sewer
- Water: Public
- Utilities for property: Cable Connected, Electricity Connected, Natural Gas Connected, Phone Available, Sewer Connected, Water Connected
Community & HOA
Community
- Features: Curbs, Golf, Hiking, Horse Trails, Storm Drain(s), Street Lights, Suburban, Gated
- Security: Closed Circuit Camera(s), Carbon Monoxide Detector(s), Gated with Guard, Gated Community, Gated with Attendant, 24 Hour Security, Smoke Detector(s), Security Guard
- Subdivision: Marbella Estates Custom (Mbc)
HOA
- Has HOA: Yes
- Amenities included: Controlled Access, Maintenance Grounds, Guard, Security, Trail(s)
- HOA fee: $310 monthly
- HOA name: Marbella CC
- HOA phone: 949-855-1800
Location
- Region: San Juan Capistrano
Financial & listing details
- Price per square foot: $783/sqft
- Tax assessed value: $3,060,000
- Annual tax amount: $31,688
- Date on market: 9/18/2023
- Cumulative days on market: 38 days
- Listing terms: Cash,Cash to New Loan,Conventional
Price history
| Date | Event | Price |
|---|---|---|
| 6/24/2024 | Listing removed | -- |
Source: Zillow Rentals Report a problem | ||
| 5/30/2024 | Listed for rent | $12,000$3/sqft |
Source: Zillow Rentals Report a problem | ||
| 11/27/2023 | Sold | $3,000,000-6.2%$783/sqft |
Source:  CRMLS #OC23169981 Report a problem CRMLS #OC23169981 Report a problem | ||
| 10/27/2023 | Contingent | $3,198,000$834/sqft |
Source: CRMLS #OC23169981 Report a problem | ||
| 9/18/2023 | Listed for sale | $3,198,000+132.6%$834/sqft |
Source: CRMLS #OC23169981 Report a problem | ||
| 9/21/2009 | Sold | $1,375,000-21.4%$359/sqft |
Source: Public Record Report a problem | ||
| 11/3/2008 | Listing removed | $1,750,000$457/sqft |
Source: Prudential California #S540709 Report a problem | ||
| 10/17/2008 | Price change | $1,750,000-5.4%$457/sqft |
Source: Prudential California #S540709 Report a problem | ||
| 7/23/2008 | Listed for sale | $1,850,000+15.6%$483/sqft |
Source: Prudential California #S540709 Report a problem | ||
| 11/2/2004 | Sold | $1,600,000+8.1%$417/sqft |
Source: Public Record Report a problem | ||
| 4/26/2004 | Sold | $1,480,000$386/sqft |
Source: Public Record Report a problem | ||
Public tax history
| Year | Property taxes | Tax assessment |
|---|---|---|
| 2025 | $31,688 +1.2% | $3,060,000 +2% |
| 2024 | $31,301 +75.5% | $3,000,000 +75.9% |
| 2023 | $17,831 +3.4% | $1,705,959 +2% |
| 2022 | $17,240 +1.9% | $1,672,509 +2% |
| 2021 | $16,923 +0.9% | $1,639,715 +1% |
| 2020 | $16,773 | $1,622,902 +2% |
| 2019 | $16,773 +1.9% | $1,591,081 +2% |
| 2018 | $16,463 +2.8% | $1,559,884 +2% |
| 2017 | $16,021 | $1,529,299 +2% |
| 2016 | $16,021 +2.3% | $1,499,313 +4.6% |
| 2015 | $15,653 +4.4% | $1,434,000 |
| 2014 | $14,996 | $1,434,000 +4.7% |
| 2013 | -- | $1,369,860 |
| 2012 | -- | $1,369,860 +2% |
| 2011 | -- | $1,343,000 -2.3% |
| 2010 | -- | $1,375,000 -3.9% |
| 2009 | -- | $1,430,500 |
| 2008 | -- | $1,430,500 -14.1% |
| 2007 | -- | $1,664,640 +2% |
| 2006 | -- | $1,632,000 +2% |
| 2005 | -- | $1,600,000 +80.8% |
| 2004 | -- | $884,979 +1.9% |
| 2003 | -- | $868,760 +2% |
| 2002 | -- | $851,726 +2% |
| 2001 | $8,789 +2.1% | $835,026 +2% |
| 2000 | $8,611 | $818,653 |
Find assessor info on the county website
Neighborhood: 92675
Nearby homes
- $3,170,8004 bd6 ba4.5k sqft30781 Via Conquista, San Juan Capistrano, CA 92675Off Market
- $3,695,0005 bd5 ba4.4k sqft30801 Via Conquista, San Juan Capistrano, CA 92675Sold
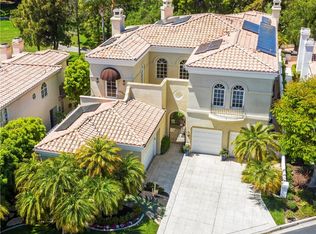
- $3,039,0005 bd6 ba4k sqft30811 Via Conquista, San Juan Capistrano, CA 92675Off Market
- $3,529,0005 bd5 ba4.7k sqft30771 Via Conquista, San Juan Capistrano, CA 92675Off Market
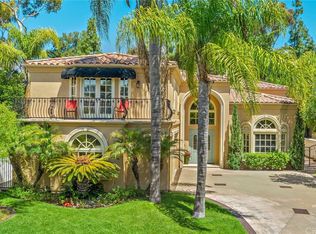
- $3,136,8004 bd4 ba3.8k sqft30772 Via Conquista, San Juan Capistrano, CA 92675Off Market
- $2,500,0004 bd5 ba4.2k sqft30782 Via Conquista, San Juan Capistrano, CA 92675Off Market
- $4,387,8005 bd6 ba6.5k sqft30762 Via Conquista, San Juan Capistrano, CA 92675Off Market
- $2,900,0003 bd4 ba4.4k sqft30792 Via Conquista, San Juan Capistrano, CA 92675Sold
Nearby schools
GreatSchools rating
- 7/10Harold Ambuehl Elementary SchoolGrades: K-5Distance: 1.2 mi
- 8/10Marco Forster Middle SchoolGrades: 6-8Distance: 2.3 mi
- 9/10San Juan Hills High SchoolGrades: 9-12Distance: 2.3 mi
Schools provided by the listing agent
- Elementary: Ambuehl
- Middle: Marco Forester
- High: San Juan Hills
Source: CRMLS. This data may not be complete. We recommend contacting the local school district to confirm school assignments for this home.
Get a cash offer in 3 minutes
Find out how much your home could sell for in as little as 3 minutes with a no-obligation cash offer.
Estimated market value
$3,661,500
Get a cash offer in 3 minutes
Find out how much your home could sell for in as little as 3 minutes with a no-obligation cash offer.
Estimated market value
$3,661,500
- California
- Orange County
- San Juan Capistrano
- 92675
- 30791 Via Conquista
Nearby cities
Nearby zip codes
Other San Juan Capistrano Topics
- Apartments for Rent in 92675
- Houses for Sale in 92675
- Houses for Rent in 92675
- 92675 Real Estate
- San Juan Capistrano Condos
- Houses for Sale in San Juan Capistrano
- Newest Listings in San Juan Capistrano
- San Juan Capistrano Home Values
- San Juan Capistrano Real Estate Agents
- San Juan Capistrano Refinance
- San Juan Capistrano Mortgage Rates
