Build your new home today! Welcome to {Caroline} on Lot 69 at PRAIRIE FARMS, Wilmington's newest single-family community featuring 43 new, semi-custom residences! Each home boasts stunning curb appeal, flexible living spaces, and beautiful designer finishes throughout! The transitional design of the Caroline offers a beautiful brick and stone facade with a welcoming covered front porch. The favored open-concept floorplan features impressive, vaulted ceilings and spacious great room feel. The kitchen will be finished with sleek, natural stone countertops, new stainless steel appliance package, and walk-in pantry. The adjoining Dining Room & Living Room offer ample & flexible use of the space, especially when entertaining. The rear patio will offer beautiful Easterly sunrise views of majestic farms & rolling fields, and the front porch will host stunning sunset views to the West. The guest bathroom is nestled off the hallway for privacy. The primary-bedroom suite features a walk-in closet, en-suite bathroom finished with a custom shower and double bowl vanity. Two additional spacious bedrooms offer ample closet space. The hall bathroom is equipped with double bowl vanity. The Laundry Room features a utility sink and storage cabinet. A spacious Mudroom off the oversized, 4-car attached garage! Additional home highlights include recessed lighting, full basement with 9' poured walls features 2 oversized Egress Windows, roughed-in plumbing for a future bathroom. Additional features include a concrete drive, heated garage, outdoor accent lighting, exterior outlet within the soffit, Anderson windows, and much more! Each home is thoughtfully designed and proudly built to become a beautiful, energy-efficient, and serene living space that can be customized for various lifestyles and entertainment needs. Homes are equipped with energy efficient building materials, modern appliances, and smart home synchronizing capabilities for the homeowner's comfort and convenience. **Home is under construction - pictures are of previous model. Inquire for more details!**
Closed
$542,875
30792 Prairie Dr, Wilmington, IL 60481
3beds
1,905sqft
Single Family Residence
Built in 2026
0.3 Acres Lot
$458,200 Zestimate®
$285/sqft
$3,273 Estimated rent
Home value
$458,200
$431,000 - $490,000
$3,273/mo
Zestimate® history
Owner options
List your home for rent
$3,273/mo
Rent Zestimate®
Find your next renter with Zillow Rental Manager. Plus, with online applications, you can quickly screen prospective tenants – for free.
$3,273/mo
Rent Zestimate®
Refinance and save
$3,277/mo
Est. payment
Refinancing to a lower rate could help reduce your monthly payments and save thousands over the life of the loan.
$3,277/mo
Est. payment
Explore your selling options
Work with a Zillow partner agent
Leverage their expertise and Zillow's premium Showcase listings to get your home seen by more buyers.
Get startedList with your own agent
Get your home in front of millions of buyers by listing it on Zillow.
Learn how to do itSell it yourself
Take full control of how buyers see your home on Zillow by listing For Sale by Owner (FSBO).
List your homeWhat's special
Zillow last checked:
Listing updated:
Listed by:
Jerrick Longest 815-791-6552,
@properties Christie's International Real Estate,
Ivana Longest 773-617-8440,
@properties Christie's International Real Estate
Bought with:
Ivana Longest
@properties Christie's International Real Estate
Source: MRED as distributed by MLS GRID,MLS#: 12517446
Facts & features
Interior
Bedrooms & bathrooms
- Bedrooms: 3
- Bathrooms: 3
- Full bathrooms: 2
- 1/2 bathrooms: 1
Rooms
- Room types: Foyer, Pantry, Mud Room
Primary bedroom
- Features: Flooring (Carpet), Bathroom (Full, Shower Only)
- Level: Main
- Area: 210 Square Feet
- Dimensions: 14X15
Bedroom 2
- Features: Flooring (Carpet)
- Level: Main
- Area: 132 Square Feet
- Dimensions: 12X11
Bedroom 3
- Features: Flooring (Carpet)
- Level: Main
- Area: 121 Square Feet
- Dimensions: 11X11
Dining room
- Features: Flooring (Vinyl)
- Level: Main
- Area: 117 Square Feet
- Dimensions: 13X9
Foyer
- Features: Flooring (Vinyl)
- Level: Main
- Area: 50 Square Feet
- Dimensions: 5X10
Kitchen
- Features: Kitchen (Eating Area-Breakfast Bar), Flooring (Vinyl)
- Level: Main
- Area: 168 Square Feet
- Dimensions: 14X12
Laundry
- Features: Flooring (Vinyl)
- Level: Main
- Area: 42 Square Feet
- Dimensions: 6X7
Living room
- Features: Flooring (Vinyl)
- Level: Main
- Area: 272 Square Feet
- Dimensions: 16X17
Mud room
- Features: Flooring (Vinyl)
- Level: Main
- Area: 60 Square Feet
- Dimensions: 6X10
Pantry
- Features: Flooring (Vinyl)
- Level: Main
- Area: 60 Square Feet
- Dimensions: 6X10
Heating
- Natural Gas
Cooling
- Central Air
Appliances
- Included: Range, Microwave, Dishwasher, Refrigerator, Gas Water Heater
- Laundry: Main Level, Sink
Features
- Cathedral Ceiling(s), 1st Floor Bedroom, 1st Floor Full Bath, Walk-In Closet(s)
- Doors: ENERGY STAR Qualified Doors
- Windows: ENERGY STAR Qualified Windows
- Basement: Unfinished,Bath/Stubbed,Egress Window,9 ft + pour,Full
- Attic: Unfinished
Interior area
- Total structure area: 3,765
- Total interior livable area: 1,905 sqft
Property
Parking
- Total spaces: 4
- Parking features: Concrete, Garage Door Opener, Heated Garage, Tandem, Garage, Yes, Garage Owned, Attached
- Attached garage spaces: 4
- Has uncovered spaces: Yes
Accessibility
- Accessibility features: No Disability Access
Features
- Stories: 1
Lot
- Size: 0.3 Acres
- Dimensions: 103X131
Details
- Additional structures: None
- Parcel number: 0918109402006000
- Special conditions: None
- Other equipment: Sump Pump, Generator
Construction
Type & style
- Home type: SingleFamily
- Architectural style: Ranch
- Property subtype: Single Family Residence
Materials
- Vinyl Siding, Brick, Stone
- Foundation: Concrete Perimeter
- Roof: Asphalt
Condition
- New Construction
- New construction: Yes
- Year built: 2026
Details
- Builder model: CAROLINE
Utilities & green energy
- Electric: Circuit Breakers, 200+ Amp Service
- Sewer: Public Sewer
- Water: Public
Community & HOA
Community
- Security: Carbon Monoxide Detector(s)
- Subdivision: Prairie Farms
HOA
- Services included: None
Location
- Region: Wilmington
Financial & listing details
- Price per square foot: $285/sqft
- Tax assessed value: $30,693
- Annual tax amount: $813
- Date on market: 2/10/2026
- Listing terms: Cash
- Ownership: Fee Simple
Price history
| Date | Event | Price |
|---|---|---|
| 2/10/2026 | Sold | $542,875$285/sqft |
Source:  MRED as distributed by MLS GRID #12517446 Report a problem MRED as distributed by MLS GRID #12517446 Report a problem | ||
Public tax history
| Year | Property taxes | Tax assessment |
|---|---|---|
| 2024 | $763 +5% | $10,231 +7.5% |
| 2023 | $727 +7.5% | $9,513 +7.2% |
| 2022 | $676 +3.4% | $8,874 +5.3% |
| 2021 | $654 +5.9% | $8,429 +7.6% |
| 2020 | $617 -0.2% | $7,835 +0.9% |
| 2019 | $619 +20% | $7,765 +7% |
| 2018 | $516 +7.3% | $7,257 +8% |
| 2017 | $481 +4.5% | $6,719 +3.6% |
| 2016 | $460 +61.7% | $6,487 +5.5% |
| 2015 | $284 | $6,149 -31.7% |
| 2014 | $284 | $9,009 +11753.9% |
| 2013 | -- | $76 |
| 2012 | -- | $76 |
| 2011 | -- | $76 |
| 2010 | -- | $76 |
| 2009 | -- | $76 |
| 2008 | -- | $76 +5.6% |
| 2007 | -- | $72 |
Find assessor info on the county website
Neighborhood: 60481
Nearby homes
- $474,9003 bd3 ba1.9k sqft30774 Prairie Dr, Wilmington, IL 60481New Construction

- $30,693-- bd-- ba-- sqft30810 Prairie Dr, Wilmington, IL 60481Off Market
- $450,6004 bd3 ba2.1k sqft30839 Sea Sprite Dr, Wilmington, IL 60481Off Market
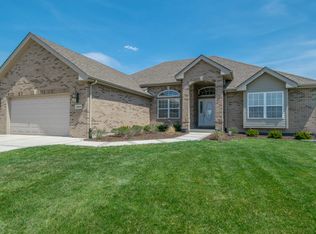
- $40,923-- bd-- ba-- sqftSea Sprite Dr, Wilmington, IL 60481Off Market
- $40,923-- bd-- ba-- sqftSea Sprite Dr, Wilmington, IL 60481Off Market
- $30,693-- bd-- ba-- sqft30756 Prairie Dr, Wilmington, IL 60481Off Market
- $30,693-- bd-- ba-- sqft30793 Prairie Dr, Wilmington, IL 60481Off Market
- $30,693-- bd-- ba-- sqft30828 Prairie Dr, Wilmington, IL 60481Off Market
Nearby schools
GreatSchools rating
- 6/10L J Stevens Intermediate SchoolGrades: 2-5Distance: 1.9 mi
- 7/10Wilmington Middle SchoolGrades: 6-8Distance: 1.8 mi
- 5/10Wilmington High SchoolGrades: 9-12Distance: 1.6 mi
Schools provided by the listing agent
- Elementary: Bruning Elementary School
- Middle: Wilmington Middle School
- High: Wilmington High School
- District: 209U
Source: MRED as distributed by MLS GRID. This data may not be complete. We recommend contacting the local school district to confirm school assignments for this home.
Get a cash offer in 3 minutes
Find out how much your home could sell for in as little as 3 minutes with a no-obligation cash offer.
Estimated market value
$458,200
Get a cash offer in 3 minutes
Find out how much your home could sell for in as little as 3 minutes with a no-obligation cash offer.
Estimated market value
$458,200
- Illinois
- Will County
- Wilmington
- 60481
- 30792 Prairie Dr
