Discover your private, modern retreat on nearly five acres of pristine, fully fenced land, offering an idyllic country lifestyle without sacrificing accessibility or modern conveniences. Built in2019, this immaculate 2,665-square-foot, single-story custom home is a paradigm of full ADA compliance, thoughtfully engineered for ease of living at every stage of life. With a seamless step-free transition from the outdoors to the interior, the open-concept floorplan, 9-footceilings, and extra-wide hallways and doorways create an expansive, welcoming atmosphere flooded with natural light. Entertain or simply unwind in the heart of the home, where the spacious living area, dining space, and gourmet-ready kitchen flow effortlessly together. High ceilings are complemented by stylish ceiling fans, ensuring comfort and energy efficiency year-round, while durable,
gleaming laminate flooring extends throughout for a cohesive, elegant finish. Every detail was considered for universal convenience, including lowered light switches accessible from a seated position. The owner's retreat is a true sanctuary, featuring a private and luxurious oversized, roll-in
shower designed for both ease and elegance, meeting the highest standards of accessibility. Three additional generously sized bedrooms and a second full bathroom provide ample space for family and guests, all maintaining the property's commitment to barrier-free living. Beyond the home's meticulous design, the property offers a host of modern features for comfort, security, and preparedness. A state-of-the-art security system with cameras and recording devices provides peace of mind, while a powerful backup generator ensures that you are never without power, regardless of the weather. The expansive outdoor space is an entertainer's dream, featuring a covered patio perfect for alfresco dining or lounging. Generous concrete walkways wrap around the entire exterior of the home, ensuring a smooth path for strollers, wheelchairs, or simply a leisurely evening stroll. The irrigation system in place keeps the sprawling 4.88 acres looking lush and vibrant with minimal effort. For those with recreational vehicles or extra toys, abundant RV parking is readily available. . Experience the ultimate in relaxed, country-style living with every convenience at your fingertips.
Sold for $975,000
Listed by: Coldwell Banker Village Properties • Tom Van Wie • Contact: 760-703-6400
Bought with: Trillion Real Estate
$975,000
30797 Via Las Rosas, Menifee, CA 92596
4beds
2,665sqft
Single Family Residence
Built in 2019
4.88 Acres Lot
$976,700 Zestimate®
$366/sqft
$3,706 Estimated rent
Home value
$976,700
$889,000 - $1.07M
$3,706/mo
Zestimate® history
Owner options
List your home for rent
$3,706/mo
Rent Zestimate®
Find your next renter with Zillow Rental Manager. Plus, with online applications, you can quickly screen prospective tenants – for free.
$3,706/mo
Rent Zestimate®
Refinance and save
$6,240/mo
Est. payment
Refinancing to a lower rate could help reduce your monthly payments and save thousands over the life of the loan.
$6,240/mo
Est. payment
Explore your selling options
Work with a Zillow partner agent
Leverage their expertise and Zillow's premium Showcase listings to get your home seen by more buyers.
Get startedList with your own agent
Get your home in front of millions of buyers by listing it on Zillow.
Learn how to do itSell it yourself
Take full control of how buyers see your home on Zillow by listing For Sale by Owner (FSBO).
List your homeWhat's special
Abundant rv parkingGourmet-ready kitchenExtra-wide hallways and doorwaysStylish ceiling fansFlooded with natural lightPrivate modern retreatOpen-concept floorplan
Zillow last checked:
Listing updated:
Listed by:
Tom Van Wie DRE #01412145 760-703-6400,
Coldwell Banker Village Properties
Bought with:
Michael Eastin, DRE #02208728
Trillion Real Estate
Source: CRMLS,MLS#: ND25245495 Originating MLS: California Regional MLS
Originating MLS: California Regional MLSFacts & features
Interior
Bedrooms & bathrooms
- Bedrooms: 4
- Bathrooms: 2
- Full bathrooms: 2
- Main level bathrooms: 2
- Main level bedrooms: 4
Rooms
- Room types: Bedroom, Entry/Foyer, Great Room, Kitchen, Living Room, Primary Bathroom, Primary Bedroom, Other, Dining Room
Primary bedroom
- Features: Main Level Primary
Bedroom
- Features: Bedroom on Main Level
Bathroom
- Features: Bathroom Exhaust Fan, Bathtub, Dual Sinks, Jetted Tub, Multiple Shower Heads, Quartz Counters, Separate Shower, Tub Shower, Walk-In Shower
Kitchen
- Features: Kitchen Island, Kitchen/Family Room Combo, Quartz Counters
Other
- Features: Walk-In Closet(s)
Heating
- Central, Forced Air
Cooling
- Central Air
Appliances
- Included: Dishwasher, Electric Cooktop, Disposal, Microwave, Range Hood, Tankless Water Heater
- Laundry: Gas Dryer Hookup, Inside, Laundry Closet
Features
- Breakfast Bar, Ceiling Fan(s), Separate/Formal Dining Room, Eat-in Kitchen, Open Floorplan, Quartz Counters, Recessed Lighting, Bedroom on Main Level, Main Level Primary, Walk-In Closet(s)
- Flooring: Laminate, Tile
- Doors: French Doors, Panel Doors
- Windows: Blinds, Double Pane Windows, Screens
- Has fireplace: No
- Fireplace features: None
- Common walls with other units/homes: No Common Walls
Interior area
- Total interior livable area: 2,665 sqft
Property
Parking
- Total spaces: 6
- Parking features: Asphalt, Driveway, Garage, Garage Door Opener, Paved, RV Access/Parking
- Attached garage spaces: 2
- Uncovered spaces: 4
Accessibility
- Accessibility features: Customized Wheelchair Accessible, Accessible Electrical and Environmental Controls, Safe Emergency Egress from Home, Grab Bars, No Stairs, Accessible Doors, Accessible Entrance, Accessible Hallway(s)
Features
- Levels: One
- Stories: 1
- Entry location: Ground level
- Patio & porch: Concrete, Covered, Front Porch, Patio
- Exterior features: Rain Gutters
- Pool features: None
- Spa features: None
- Fencing: Chain Link,Excellent Condition
- Has view: Yes
- View description: None
Lot
- Size: 4.88 Acres
- Features: Back Yard, Corner Lot, Drip Irrigation/Bubblers, Sprinklers In Rear, Sprinklers In Front, Lot Over 40000 Sqft, Sprinklers Timer, Sprinkler System
Details
- Parcel number: 472050009
- Special conditions: Standard
Construction
Type & style
- Home type: SingleFamily
- Property subtype: Single Family Residence
Materials
- Drywall, Stucco
- Foundation: Slab
- Roof: Composition
Condition
- New construction: No
- Year built: 2019
Utilities & green energy
- Electric: Electricity - On Property
- Sewer: Septic Tank
- Water: Public
- Utilities for property: Electricity Connected, Propane, Water Connected
Community & HOA
Community
- Features: Rural
- Security: Security System, Carbon Monoxide Detector(s), Fire Sprinkler System, Smoke Detector(s), Security Lights
Location
- Region: Menifee
Financial & listing details
- Price per square foot: $366/sqft
- Tax assessed value: $725,815
- Annual tax amount: $7,627
- Date on market: 11/6/2025
- Cumulative days on market: 38 days
- Listing terms: Cash,Cash to New Loan,Conventional,FHA,Fannie Mae,Government Loan,VA Loan,VA No No Loan
- Road surface type: Paved, Unimproved
Price history
| Date | Event | Price |
|---|---|---|
| 1/20/2026 | Sold | $975,000$366/sqft |
Source:  CRMLS #ND25245495 Report a problem CRMLS #ND25245495 Report a problem | ||
| 12/15/2025 | Pending sale | $975,000$366/sqft |
Source: CRMLS #ND25245495 Report a problem | ||
| 11/7/2025 | Listed for sale | $975,000+333.3%$366/sqft |
Source: CRMLS #ND25245495 Report a problem | ||
| 1/31/2017 | Sold | $225,000+12.5%$84/sqft |
Source: Public Record Report a problem | ||
| 3/26/2012 | Sold | $200,000-3.8%$75/sqft |
Source: Public Record Report a problem | ||
| 12/30/2010 | Sold | $208,000$78/sqft |
Source: Public Record Report a problem | ||
Public tax history
| Year | Property taxes | Tax assessment |
|---|---|---|
| 2025 | $7,627 +6.5% | $725,815 +2% |
| 2024 | $7,160 +8% | $711,584 +2% |
| 2023 | $6,631 +13.3% | $697,633 +2% |
| 2022 | $5,851 -20.9% | $683,955 +2% |
| 2021 | $7,398 -15.6% | $670,545 +1% |
| 2020 | $8,768 +212.9% | $663,671 +183.5% |
| 2019 | $2,803 +4.5% | $234,090 +2% |
| 2018 | $2,681 +5.6% | $229,500 +6% |
| 2017 | $2,538 | $216,450 +2% |
| 2016 | $2,538 +5.6% | $212,206 +1.5% |
| 2015 | $2,403 +2.9% | $209,019 +2% |
| 2014 | $2,335 | $204,926 +0.5% |
| 2013 | -- | $204,000 |
Find assessor info on the county website
Neighborhood: 92596
Nearby homes
- $1,176,7004 bd3 ba2.8k sqft30785 Via Las Rosas Rd, Winchester, CA 92596Off Market
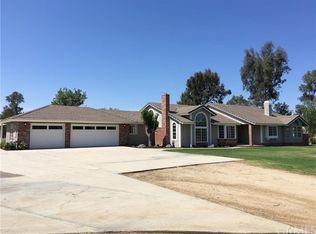
- $823,0001 bd1 ba3.3k sqft30920 Clowe Ln, Winchester, CA 92596Off Market
- $954,3005 bd4 ba-- sqft30920 Clowes Ln, Menifee, CA 92596Off Market
- $820,0003 bd3 ba2k sqft33761 Leon Rd, Menifee, CA 92596Sold
- $587,3003 bd2 ba1.3k sqft33520 Mona Ln, Menifee, CA 92596Off Market
- $741,9004 bd2 ba1.8k sqft33450 Fowler Dr, Winchester, CA 92596Off Market
- $1,157,3003 bd2 ba2.6k sqft33501 Leon Rd, Menifee, CA 92596Off Market
- $913,6006 bd3 ba2.9k sqft30922 La Ray Ln, Menifee, CA 92596Off Market
Nearby schools
GreatSchools rating
- 6/10Harvest Hill S.T.E.A.M. AcademyGrades: K-8Distance: 1.1 mi
- 8/10Santa Rosa AcademyGrades: K-12Distance: 4.5 mi
Get a cash offer in 3 minutes
Find out how much your home could sell for in as little as 3 minutes with a no-obligation cash offer.
Estimated market value
$976,700
Get a cash offer in 3 minutes
Find out how much your home could sell for in as little as 3 minutes with a no-obligation cash offer.
Estimated market value
$976,700
- California
- Riverside County
- Menifee
- 92596
- 30797 Via Las Rosas
Nearby cities
Nearby neighborhoods
Nearby zip codes
Other Menifee Topics
