Skip main navigation
Sold for $520,000
  • $520,000

    30798 Apricot Ave, Eustis, FL 32736

    4beds
    2,502sqft
    Single Family Residence
    Built in 2026
    1.05 Acres Lot
    $520,000 Zestimate®
    $208/sqft
    $3,251 Estimated rent

    Home value

    $520,000

    $494,000 - $546,000

    $3,251/mo

    Zestimate® history
    Loading
    Loading...

    Owner options

    List your home for rent

    $3,251/mo

    Rent Zestimate®

    Find your next renter with Zillow Rental Manager. Plus, with online applications, you can quickly screen prospective tenants – for free.

    Learn more

    $3,251/mo

    Rent Zestimate®

    Refinance and save

    $3,494/mo

    Est. payment

    Refinancing to a lower rate could help reduce your monthly payments and save thousands over the life of the loan.

    See today's rates

    $3,494/mo

    Est. payment

    Explore your selling options

    Work with a Zillow partner agent

    Leverage their expertise and Zillow's premium Showcase listings to get your home seen by more buyers.

    Get started

    List with your own agent

    Get your home in front of millions of buyers by listing it on Zillow.

    Learn how to do it

    Sell it yourself

    Take full control of how buyers see your home on Zillow by listing For Sale by Owner (FSBO).

    List your home

    What's special

    French doorsGrand double-door entryInviting covered front porchSpacious covered back patioJust over an acre
    Welcome to this gorgeous new construction home, perfectly situated on just over an acre and surrounded by beautiful, mature trees. Enjoy peaceful mornings on the inviting covered front porch before stepping through the grand double-door entry into a bright, open floor plan filled with natural light. French doors lead to a spacious covered back patio, creating a seamless indoor-outdoor living experience. The home also features a convenient half bath with direct access to the patio which is ideal for entertaining. Out back, you’ll find an impressive covered outdoor living space complete with a built-in grill, prep area and sink that is perfect for hosting gatherings year-round. Don't wait to call this beautiful property yours! Come and see it today!

    Zillow last checked:

    Listing updated:

    Listed by:

    John Huebner 407-380-2800,

    PREMIUM PROPERTIES R.E SERVICE 407-380-2800

    Bought with:

    "Debbie" Hartman, 3358440

    CHARLES RUTENBERG REALTY ORLANDO

    Source: Stellar MLS,MLS#: O6396120MLS LogoOriginating MLS: Orlando Regional

    Facts & features

    Interior

    Bedrooms & bathrooms
    • Bedrooms: 4
    • Bathrooms: 3
    • Full bathrooms: 2
    • 1/2 bathrooms: 1
    Primary bedroom
    • Features: Walk-In Closet(s)
    • Level: First
    • Area: 224 Square Feet
    • Dimensions: 16x14
    Kitchen
    • Level: First
    • Area: 156 Square Feet
    • Dimensions: 12x13
    Living room
    • Level: First
    • Area: 460 Square Feet
    • Dimensions: 20x23
    Heating
    • Central
    Cooling
    • Central Air
    Appliances
    • Included: Oven, Cooktop, Dishwasher, Disposal, Electric Water Heater, Microwave
    • Laundry: Inside
    Features
    • Ceiling Fan(s), Kitchen/Family Room Combo, Living Room/Dining Room Combo, Solid Surface Counters, Stone Counters, Thermostat, Walk-In Closet(s)
    • Flooring: Luxury Vinyl, Tile
    • Doors: Outdoor Grill
    • Has fireplace: No
    Interior area
    • Total structure area: 3,814
    • Total interior livable area: 2,502 sqft

    Property

    Parking
    • Total spaces: 2
    • Parking features: Garage - Attached
    • Attached garage spaces: 2
    Features
    • Levels: One
    • Stories: 1
    • Patio & porch: Covered, Front Porch, Rear Porch
    • Exterior features: Outdoor Grill
    • Has view: Yes
    • View description: Trees/Woods
    Lot
    • Size: 1.05 Acres
    • Features: Landscaped, Oversized Lot
    Details
    • Parcel number: 361728010016402900
    • Zoning: R-1
    • Special conditions: None

    Construction

    Type & style
    • Home type: SingleFamily
    • Property subtype: Single Family Residence
    Materials
    • Block
    • Foundation: Slab
    • Roof: Shingle
    Condition
    • Completed
    • New construction: Yes
    • Year built: 2026

    Utilities & green energy

    • Sewer: Septic Tank
    • Water: Well
    • Utilities for property: Electricity Connected

    Community & HOA

    Community
    • Features: Deed Restrictions, Playground
    • Pet fee: $0 monthly
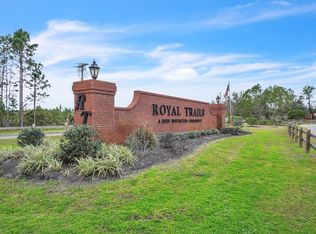
    • Subdivision: ROYAL TRAILS UNIT 01
    HOA
    • Has HOA: Yes
    • HOA fee: $7 monthly
    • HOA name: RoyalTrails/Vista Community Association Management
    • HOA phone: 407-682-3443
    Location
    • Region: Eustis

    Financial & listing details

    • Price per square foot: $208/sqft
    • Annual tax amount: $731
    • Date on market: 4/3/2026
    • Cumulative days on market: 56 days
    • Listing terms: Cash,Conventional,FHA,VA Loan
    • Ownership: Fee Simple
    • Total actual rent: 0
    • Electric utility on property: Yes
    • Road surface type: Paved

    Price history

    DateEventPrice
    6/29/2026Sold$520,000-2.6%$208/sqft
    Source: Stellar MLS #O6396120 Report a problem
    5/29/2026Pending sale$534,000$213/sqft
    Source: Stellar MLS #O6396120 Report a problem
    5/15/2026Price change$534,000-1.8%$213/sqft
    Source: Stellar MLS #O6396120 Report a problem
    4/23/2026Price change$544,000-0.9%$217/sqft
    Source: Stellar MLS #O6396120 Report a problem
    4/4/2026Listed for sale$549,000$219/sqft
    Source: Stellar MLS #O6396120 Report a problem

    Public tax history

    Tax history is unavailable.

    Neighborhood: 32736

    Nearby schools

    GreatSchools rating
    Get a cash offer in 3 minutes
    Find out how much your home could sell for in as little as 3 minutes with a no-obligation cash offer.
    Estimated market value
    $520,000
    Get a cash offer in 3 minutes
    Find out how much your home could sell for in as little as 3 minutes with a no-obligation cash offer.
    Estimated market value
    $520,000