Skip main navigation
Sold for $655,000
  • Listed by: Big Block Realty • Judy Haines • Contact: 619-393-6633
    Bought with: Coldwell Banker Realty
    $655,000

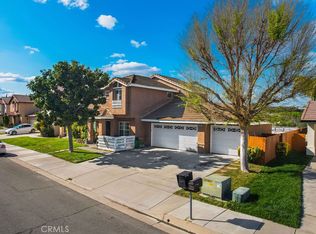
    30798 Canterfield Dr, Temecula, CA 92592

    3beds
    1,735sqft
    Single Family Residence
    Built in 1996
    7,405 Square Feet Lot
    $684,800 Zestimate®
    $378/sqft
    $3,249 Estimated rent

    Home value

    $684,800

    $651,000 - $719,000

    $3,249/mo

    Zestimate® history
    Loading
    Loading...

    Owner options

    List your home for rent

    $3,249/mo

    Rent Zestimate®

    Find your next renter with Zillow Rental Manager. Plus, with online applications, you can quickly screen prospective tenants – for free.

    Learn more

    $3,249/mo

    Rent Zestimate®

    Refinance and save

    $4,131/mo

    Est. payment

    Refinancing to a lower rate could help reduce your monthly payments and save thousands over the life of the loan.

    See today's rates

    $4,131/mo

    Est. payment

    Explore your selling options

    Work with a Zillow partner agent

    Leverage their expertise and Zillow's premium Showcase listings to get your home seen by more buyers.

    Get started

    List with your own agent

    Get your home in front of millions of buyers by listing it on Zillow.

    Learn how to do it

    Sell it yourself

    Take full control of how buyers see your home on Zillow by listing For Sale by Owner (FSBO).

    List your home

    What's special

    New insulated garage doorFrench doorsSoft pull doorsCustom wood mantelDownstairs powder roomNest thermostat controlQuartz counters
    Pride of Ownership on display!! Your search for a beautiful home in South Temecula has arrived!!! From the moment you enter, you will feel warm and welcomed into this great home. Prepare your delicious meals with ease in your recently remodeled kitchen with all you need plus a new 5 burner Stainless Steel gas range, Thomasville Maple wood cabinets with soft pull doors and drawers, Quartz counters with full tile backsplash and a wonderful garden window. This great floor plan features engineered hard wood flooring throughout the main floor and stairs, formal dining room, formal living room, downstairs powder room and a loft with French Doors which could be a 4th bedroom, den or playroom. An amazing breakfast nook area is conveniently located just off the kitchen to make serving meals a snap. A separate family room features a fireplace with custom wood mantel and stone like decor and offers a sliding door that opens out into your backyard with no rear neighbors. The backyard invites your imagination for new outdoor living ideas and peaceful enjoyment as you relax in the shade under a great Palo Verde tree or enjoy the view of wonderful sunrises, sunsets or enjoy watching the hot air balloons flying over the city. Lighting in the backyard make sitting outside in the evening relaxing and inviting. A new A/C unit with Nest Thermostat Control keeps the house cool in the warmer weather, a new Hot water heater and new Insulated Garage Door all help to keep your energy costs down. Get creative while living here and redesign with your own modifications you've been dreaming of. With comfortable proximity to everything you need, No HOA and equipped with a 2-car garage, potential recreational toy/boat parking on the side yard, prewired for above ground Hot Tub, located close to a nearby community park and Temecula's Award-Winning Schools, what more could you ask for? Come envision your new beginning while it's still available.

    Zillow last checked:

    Listing updated:

    Listed by:

    Judy Haines DRE #01815601 619-393-6633,

    Big Block Realty

    Bought with:

    Lisa Gruwell, DRE #01938250

    Coldwell Banker Realty

    Source: CRMLS,MLS#: SW23135212MLS LogoOriginating MLS: California Regional MLS

    Facts & features

    Interior

    Bedrooms & bathrooms
    • Bedrooms: 3
    • Bathrooms: 3
    • Full bathrooms: 2
    • 1/2 bathrooms: 1
    • Main level bathrooms: 1
    Rooms
    • Room types: Bedroom, Family Room, Kitchen, Laundry, Loft, Living Room, Primary Bathroom, Primary Bedroom, Other, Dining Room
    Bedroom
    • Features: All Bedrooms Up
    Bathroom
    • Features: Bathtub, Closet, Dual Sinks, Enclosed Toilet, Tub Shower
    Kitchen
    • Features: Kitchen/Family Room Combo, Pots & Pan Drawers, Quartz Counters, Remodeled, Self-closing Cabinet Doors, Self-closing Drawers, Updated Kitchen
    Other
    • Features: Walk-In Closet(s)
    Heating
    • Central
    Cooling
    • Central Air
    Appliances
    • Included: Dishwasher, Gas Range, Gas Water Heater, Microwave, Refrigerator
    • Laundry: In Garage
    Features
    • Breakfast Area, Ceiling Fan(s), Separate/Formal Dining Room, High Ceilings, Quartz Counters, Recessed Lighting, Two Story Ceilings, All Bedrooms Up, Loft, Walk-In Closet(s)
    • Flooring: Carpet, Tile, Wood
    • Doors: French Doors, Sliding Doors
    • Windows: Blinds, Custom Covering(s), Garden Window(s)
    • Has fireplace: Yes
    • Fireplace features: Family Room
    • Common walls with other units/homes: No Common Walls
    Interior area
    • Total interior livable area: 1,735 sqft

    Property

    Parking
    • Total spaces: 2
    • Parking features: Direct Access, Garage
    • Attached garage spaces: 2
    Features
    • Levels: Two
    • Stories: 2
    • Entry location: Front of House
    • Patio & porch: Concrete, Covered, Patio
    • Pool features: None
    • Fencing: Average Condition
    • Has view: Yes
    • View description: Peek-A-Boo
    Lot
    • Size: 7,405 Square Feet
    • Features: Back Yard, Front Yard, Near Park, Sprinkler System
    Details
    • Additional structures: Shed(s)
    • Parcel number: 961031021
    • Special conditions: Standard

    Construction

    Type & style
    • Home type: SingleFamily
    • Architectural style: Contemporary
    • Property subtype: Single Family Residence
    Materials
    • Roof: Tile
    Condition
    • Turnkey
    • New construction: No
    • Year built: 1996
    Details
    • Builder name: Westmark

    Utilities & green energy

    • Sewer: Public Sewer
    • Water: Public
    • Utilities for property: Electricity Connected, Natural Gas Connected, Sewer Connected, Water Connected

    Community & HOA

    Community
    • Features: Street Lights, Sidewalks, Park
    • Security: Carbon Monoxide Detector(s), Smoke Detector(s)
    Location
    • Region: Temecula

    Financial & listing details

    • Price per square foot: $378/sqft
    • Tax assessed value: $668,100
    • Annual tax amount: $7,940
    • Date on market: 7/22/2023
    • Cumulative days on market: 31 days
    • Listing terms: Submit
    • Inclusions: Kitchen Refrigerator, Washer, Dryer. Fireplace andirons, Shed, Transfer of Ring Equipment
    • Exclusions: Personal Property, Kitchen drawer organizers, potted plants, patio furniture & yard decor, workbench, free standing shelving & cabinets in garage, wine cabinet

    Price history

    DateEventPrice
    9/22/2023Sold$655,000+0.8%$378/sqft
    Source: CRMLS #SW23135212 Report a problem
    8/23/2023Pending sale$649,900$375/sqft
    Source: CRMLS #SW23135212 Report a problem
    8/14/2023Price change$649,900-1.5%$375/sqft
    Source: CRMLS #SW23135212 Report a problem
    7/22/2023Listed for sale$659,900+276%$380/sqft
    Source: CRMLS #SW23135212 Report a problem
    8/9/2000Sold$175,500+29%$101/sqft
    Source: Public Record Report a problem
    3/11/1997Sold$136,000$78/sqft
    Source: Public Record Report a problem

    Public tax history

    YearProperty taxesTax assessment
    2025$7,940 +1.6%$668,100 +2%
    2024$7,819 +129.1%$655,000 +151.2%
    2023$3,413 +2.5%$260,715 +2%
    2022$3,330 +2.3%$255,604 +2%
    2021$3,256 +1.4%$250,593 +1%
    2020$3,211 +1.3%$248,025 +2%
    2019$3,170 +2.1%$243,163 +2%
    2018$3,104 +1.9%$238,396 +2%
    2017$3,047 $233,722 +2%
    2016$3,047 +3.8%$229,140 +1.5%
    2015$2,935 +3.2%$225,700 +2%
    2014$2,845 $221,281 +0.5%
    2013-- $220,282 +2%
    2012-- $215,964 +2%
    2011-- $211,730 +3.3%
    2010-- $205,000 -2.7%
    2009-- $210,650 +2%
    2008-- $206,520 +2%
    2007-- $202,472 +2%
    2006-- $198,503 +2%
    2005-- $194,612 +6.6%
    2003-- $182,590 +2%
    2002-- $179,010 +2%
    2001$2,539 +16.4%$175,500 +21.8%
    2000$2,181 $144,115
    Find assessor info on the county website

    Neighborhood: 92592

    Nearby schools

    GreatSchools rating
    Schools provided by the listing agent
    • Elementary: Temecula Luiseno
    • Middle: Erle Stanley Gardner
    • High: Great Oak

    Source: CRMLS. This data may not be complete. We recommend contacting the local school district to confirm school assignments for this home.

    Get a cash offer in 3 minutes
    Find out how much your home could sell for in as little as 3 minutes with a no-obligation cash offer.
    Estimated market value
    $684,800
    Get a cash offer in 3 minutes
    Find out how much your home could sell for in as little as 3 minutes with a no-obligation cash offer.
    Estimated market value
    $684,800