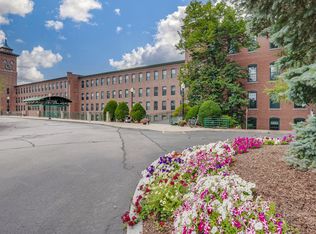
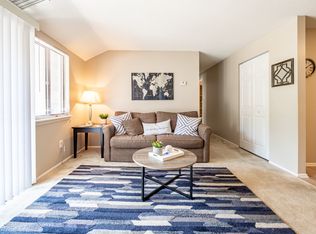
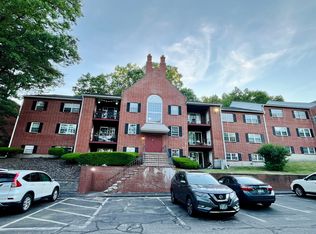
Freshly renovated 2 bedroom 2 bathroom apartment available beginning 9/1/26 with private underground EV charging. Modern and chic with new white shaker cabinets, high-end quartz, and backsplash. Newer appliances, including a stove, microwave, dishwasher, fridge, washer, and dryer! Recess lighting throughout, new flooring, and a bathroom that was just gut renovated with shower niches and an LED vanity. Unit also includes high efficiency central air conditioning and heating system. Located in Nashua, right off Exit 7, approximately 0.25 miles from the Rt 3 highway. Amongst all your favorite food franchises along Rt 101. Walking distance to Whole Foods, Cava, Aldi's, Five Guys, & Playa Bowls, to only begin naming a few!! -- There is one dedicated underground parking spot in the garage (great for avoiding snow during winter storms), along with plentiful parking in the outdoor parking lot. A swimming pool also available within community. Reach out for all inquiries. Negotiable on availability date for the right applicant. Minimum credit score of 700+ required. Combined household income of 100,000/yr preferred to meet rent to income requirements. No smoking in unit.
*12 month lease required.
*First month + one month security deposit at the time of signing.
*Included in Rent: Water, Plowing, Trash and Landscaping
*Electricity is billed separately.
Apply via Zillow Rental
12 month lease required, no smoking in unit
Apartment for rent
Accepts Zillow applications
$2,525/moFees may apply
307B Amherst St, # 342, Nashua, NH 03063
2beds
1,156sqft
Price may not include required fees and charges. Price shown reflects the lease term provided. Learn more|
Apartment
Available now
Cats OK
Air conditioner, central air
In unit laundry
Off street parking
Forced air
What's special
Private underground ev chargingNew flooringRecess lighting throughout
- 44 days |
- -- |
- -- |
Zillow last checked:
Listing updated:
Travel times
Facts & features
Interior
Bedrooms & bathrooms
- Bedrooms: 2
- Bathrooms: 2
- Full bathrooms: 2
Heating
- Forced Air
Cooling
- Air Conditioner, Central Air
Appliances
- Included: Dishwasher, Dryer, Freezer, Microwave Oven, Oven, Refrigerator, Washer
- Laundry: In Unit
Features
- Flooring: Carpet, Hardwood, Tile
Interior area
- Total interior livable area: 1,156 sqft
Property
Parking
- Parking features: Off Street
- Details: Contact manager
Features
- Patio & porch: Patio
- Exterior features: EV Charging Station
- Pool features: Pool
Construction
Type & style
- Home type: Apartment
- Property subtype: Apartment
Utilities & green energy
- Utilities for property: Garbage, Water
Building
Management
- Pets allowed: Yes
Community & HOA
Community
- Features: Pool
Location
- Region: Nashua
Financial & listing details
- Lease term: 1 Year
Nearby apartments for rent
Price history
| Date | Event | Price |
|---|---|---|
| 8/26/2026 | Price change | $2,525-0.8%$2/sqft |
Source: Zillow Rentals Report a problem | ||
| 8/24/2026 | Price change | $2,545-1.9%$2/sqft |
Source: Zillow Rentals Report a problem | ||
| 8/22/2026 | Price change | $2,595-1.1%$2/sqft |
Source: Zillow Rentals Report a problem | ||
| 8/18/2026 | Price change | $2,625-0.9%$2/sqft |
Source: Zillow Rentals Report a problem | ||
| 8/8/2026 | Listed for rent | $2,650-1.9%$2/sqft |
Source: Zillow Rentals Report a problem | ||
| 2/25/2025 | Sold | $300,000-6.2%$260/sqft |
Source:  PrimeMLS #5028702 Report a problem PrimeMLS #5028702 Report a problem | ||
| 2/13/2025 | Contingent | $319,900$277/sqft |
Source: PrimeMLS #5028702 Report a problem | ||
| 2/13/2025 | Listing removed | $2,700$2/sqft |
Source: Zillow Rentals Report a problem | ||
| 2/11/2025 | Listed for rent | $2,700$2/sqft |
Source: Zillow Rentals Report a problem | ||
| 2/6/2025 | Listed for sale | $319,900+3.2%$277/sqft |
Source: PrimeMLS #5028702 Report a problem | ||
| 8/22/2024 | Listing removed | -- |
Source: PrimeMLS #5009583 Report a problem | ||
| 8/14/2024 | Listed for sale | $310,000+23%$268/sqft |
Source: PrimeMLS #5009583 Report a problem | ||
| 12/6/2022 | Sold | $252,000-2.7%$218/sqft |
Source: PrimeMLS #4933366 Report a problem | ||
| 11/10/2022 | Pending sale | $258,900$224/sqft |
Source:  RE/MAX International #73047280 Report a problem RE/MAX International #73047280 Report a problem | ||
| 11/10/2022 | Contingent | $258,900$224/sqft |
Source: PrimeMLS #4933366 Report a problem | ||
| 11/3/2022 | Price change | $258,900-1.9%$224/sqft |
Source: PrimeMLS #4933366 Report a problem | ||
| 10/12/2022 | Listed for sale | $264,000+60.1%$228/sqft |
Source: PrimeMLS #4933366 Report a problem | ||
| 3/23/2018 | Sold | $164,900$143/sqft |
Source: PrimeMLS #4673808 Report a problem | ||
Neighborhood: 03063
Nearby schools
GreatSchools rating
- 6/10Charlotte Ave Elementary SchoolGrades: K-5Distance: 1 mi
- 6/10Pennichuck Middle SchoolGrades: 6-8Distance: 1.1 mi
- 6/10Nashua High School NorthGrades: 9-12Distance: 2.1 mi