Skip main navigation
Under contract
  • $315,900

    308 21st Ave NE, Aberdeen, SD 57401

    4beds
    3baths
    2,108sqft
    : 
    $2,106/mo
    Get pre-qualified
    Single Family Residence
    Built in 1977
    10,850 Square Feet Lot
    $313,500 Zestimate®
    $150/sqft
    $-- HOA

    What's special

    Fresh interior paint throughoutFilled with personality
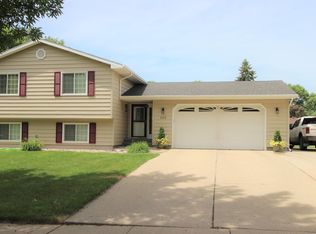
    Loved, colorful & full of charm! Well-Maintained 2100 sq ft home built in 1977 nestled in a desirable neighborhood and offers plenty of space to make your own. Heated/Cooled 2 stall garage, exterior updates in 2017 include roof, deck soffit/gutters fascia, and windows. Fresh interior paint throughout -- Filled with personality & clearly loved by its owner's, this home is ready for its next chapter. Open House Sunday August 30th between 1-2pm.
    50 days
    99
    0

    Likely to sell faster than

    Zillow last checked:

    Listing updated:

    Listed by:

    Gabrielle L Person 605-252-0733,

    Dakota Plains Real Estate & Development

    Source: Aberdeen MLS,MLS#: 26-597MLS Logo

      Facts & features

      Interior

      Bedrooms & bathrooms
      • Bedrooms: 4
      • Bathrooms: 3
      Primary bedroom
      • Description: plus a 3/4 bath
      • Level: Main
      • Area: 16284 Square Feet
      • Dimensions: 138.00 x 118.00
      Bedroom
      • Level: Main
      • Area: 110 Square Feet
      • Dimensions: 11.00 x 10.00
      Bedroom
      • Level: Main
      • Area: 110 Square Feet
      • Dimensions: 11.00 x 10.00
      Bedroom
      • Level: Lower
      • Area: 132 Square Feet
      • Dimensions: 12.00 x 11.00
      Primary bathroom
      • Description: 3/4
      • Level: Main
      Bathroom
      • Description: Full
      • Level: Main
      Bathroom
      • Description: 3/4
      • Level: Lower
      Kitchen
      • Description: +dining, width 19'2
      • Level: Main
      • Length: 12 Feet
      Living room
      • Description: expansive newer sliding door to deck
      • Level: Main
      • Area: 3285 Square Feet
      • Dimensions: 219.00 x 15.00
      Rec room
      • Description: currently used as another bedroom
      • Level: Lower
      • Area: 24592 Square Feet
      • Dimensions: 212.00 x 116.00
      Utility room
      • Level: Lower
      Heating
      • Forced Air, Natural Gas
      Cooling
      • Central Air
      Appliances
      • Included: Dishwasher, Dryer, Range, Washer
      Interior area
      • Total structure area: 2,108
      • Total interior livable area: 2,108 sqft

      Property

      Parking
      • Parking features: Garage - Attached
      • Has attached garage: Yes
      Lot
      • Size: 10,850 Square Feet
      • Dimensions: 70 x 155
      Details
      • Parcel number: 11269

      Construction

      Type & style
      • Home type: SingleFamily
      • Property subtype: Single Family Residence
      Materials
      • Foundation: Concrete Perimeter
      • Roof: Composition
      Condition
      • Year built: 1977

      Utilities & green energy

      • Sewer: Public Sewer

      Community & HOA

      HOA
      • Amenities included: Wdw Appts
      Location
      • Region: Aberdeen

      Financial & listing details

      • Price per square foot: $150/sqft
      • Tax assessed value: $267,407
      • Annual tax amount: $4,127
      • Date on market: 8/28/2026

        Estimated market value

        $313,500

        $298,000 - $329,000

        $2,791/mo

        Price history

        DateEventPrice
        9/2/2026Contingent$315,900$150/sqft
        Source: Aberdeen MLS #26-597 Report a problem
        8/28/2026Listed for sale$315,900+62%$150/sqft
        Source: Aberdeen MLS #26-597 Report a problem
        7/23/2012Sold$195,000$93/sqft
        Source: Public Record Report a problem

        Public tax history

        YearProperty taxesTax assessment
        2025$4,196 0%$267,407 +4.5%
        2024$4,197 +5.4%$255,989 +1.9%
        2023$3,981 +9.2%$251,281 +9.5%
        2022$3,646 +5.7%$229,506 +12.1%
        2021$3,450 +7%$204,788 +6.7%
        2020$3,225 -1.3%$191,890 +5.7%
        2019$3,269 $181,582
        2018-- $181,582 +2.9%
        2017-- $176,476 +1.5%
        2016-- $173,920
        2015-- $173,920
        2014-- $173,920 +18.6%
        2011-- $146,610
        Find assessor info on the county website

        Monthly payment

        Est. payment

        Payment breakdown

        Explore the cost of this home by adjusting the details. Changes won't be saved.
        All calculations are estimates and provided by Zillow, Inc. for informational purposes only. Actual amounts may vary.
        HOA fees may include property taxes on listings classified as Co-Ops. Contact the listing agent and/or owner for fee details.
        See how much you could borrow to make a competitive offer.

        Climate risks

        Neighborhood: 57401

        Getting around

        21 / 100
        Car-Dependent
        58 / 100
        Bikeable

        Nearby schools

        GreatSchools rating

        A local agent can set up tours, give advice and negotiate with sellers.

        Browse local experts