Enjoy lake and mountain views from this well-designed Polson home offering comfortable living spaces on both levels. The main-level living room features vaulted ceilings, large windows that bring in abundant natural light, and easy flow into the dining area with access to the newly stained deck. The kitchen is equipped with stainless steel appliances, while a dedicated laundry room adds everyday convenience. Two bedrooms and a full bathroom complete the main level.
Downstairs offers even more room to spread out, with two additional bedrooms, a 3/4 bathroom, and a spacious second living area with access to the patio and fenced backyard. One of the lower-level bedrooms features a built-in desk, providing a convenient workspace. Additional highlights include multiple storage areas, a water softener, electric baseboard heat, a vented mobile A/C unit, an attached garage, and established landscaping. With flexible living spaces, generous storage, outdoor areas on both levels, and lake and mountain views, this property offers plenty of possibilities for enjoying life in Polson.
Closed
Price Unknown
308 22nd Ave W, Polson, MT 59860
4beds
2,456sqft
Single Family Residence
Built in 1992
9,060 Square Feet Lot
$418,100 Zestimate®
$--/sqft
$2,311 Estimated rent
Home value
$418,100
Estimated sales range
Not available
$2,311/mo
Zestimate® history
Owner options
List your home for rent
$2,311/mo
Rent Zestimate®
Find your next renter with Zillow Rental Manager. Plus, with online applications, you can quickly screen prospective tenants – for free.
$2,311/mo
Rent Zestimate®
Refinance and save
Refinancing to a lower rate could help reduce your monthly payments and save thousands over the life of the loan.
Explore your selling options
Work with a Zillow partner agent
Leverage their expertise and Zillow's premium Showcase listings to get your home seen by more buyers.
Get startedList with your own agent
Get your home in front of millions of buyers by listing it on Zillow.
Learn how to do itSell it yourself
Take full control of how buyers see your home on Zillow by listing For Sale by Owner (FSBO).
List your homeWhat's special
Attached garageLake and mountain viewsDedicated laundry roomMultiple storage areasEstablished landscapingVaulted ceilings
Zillow last checked:
Listing updated:
Listed by:
Sarah E Beck 406-261-0641,
Century 21 Big Sky Real Estate - Polson,
Richard Smith 406-883-5387,
Century 21 Big Sky Real Estate - Polson
Bought with:
Mel Nordberg, RRE-RBS-LIC-98928
Berkshire Hathaway HomeServices - Polson
Source: MRMLS,MLS#: 30076569
Facts & features
Interior
Bedrooms & bathrooms
- Bedrooms: 4
- Bathrooms: 2
- Full bathrooms: 1
- 3/4 bathrooms: 1
Heating
- Baseboard, Electric
Appliances
- Included: Dishwasher, Range, Refrigerator
- Laundry: Washer Hookup
Features
- Vaulted Ceiling(s)
- Basement: Finished
- Has fireplace: No
Interior area
- Total structure area: 2,456
- Total interior livable area: 2,456 sqft
- Finished area below ground: 1,228
Property
Parking
- Total spaces: 2
- Parking features: Garage - Attached
- Attached garage spaces: 2
Features
- Levels: Two
- Patio & porch: Deck
- Fencing: Back Yard,Chain Link
- Has view: Yes
- View description: Lake, Mountain(s), Residential
- Has water view: Yes
- Water view: true
Lot
- Size: 9,060 Square Feet
- Features: Back Yard, Views
Details
- Parcel number: 15322809311100000
- Zoning: Residential
- Zoning description: LRZD
- Special conditions: Standard
Construction
Type & style
- Home type: SingleFamily
- Property subtype: Single Family Residence
Materials
- Foundation: Poured
Condition
- New construction: No
- Year built: 1992
Utilities & green energy
- Sewer: Public Sewer
- Water: Public
- Utilities for property: Electricity Connected, High Speed Internet Available
Community & HOA
Community
- Subdivision: Woodbine Estates
HOA
- Has HOA: No
Location
- Region: Polson
Financial & listing details
- Tax assessed value: $418,500
- Annual tax amount: $2,102
- Date on market: 8/10/2026
- Listing agreement: Exclusive Right To Sell
- Listing terms: Cash,Conventional,FHA,VA Loan
Price history
| Date | Event | Price |
|---|---|---|
| 9/11/2026 | Sold | -- |
Source:  MRMLS #30076569 Report a problem MRMLS #30076569 Report a problem | ||
| 8/10/2026 | Listed for sale | $420,000$171/sqft |
Source: MRMLS #30076569 Report a problem | ||
Public tax history
| Year | Property taxes | Tax assessment |
|---|---|---|
| 2025 | $1,889 -23.6% | $418,500 +27% |
| 2024 | $2,473 -12.4% | $329,500 |
| 2023 | $2,823 +39.8% | $329,500 +43.9% |
| 2022 | $2,019 -7.4% | $228,900 |
| 2021 | $2,179 +9.1% | $228,900 +9.2% |
| 2020 | $1,997 -8.9% | $209,700 |
| 2019 | $2,192 -0.5% | $209,700 -1.6% |
| 2018 | $2,203 -1.1% | $213,200 |
| 2017 | $2,229 +14.5% | $213,200 +10.5% |
| 2016 | $1,947 +3.8% | $193,000 |
| 2015 | $1,877 +16.3% | $193,000 +72.3% |
| 2014 | $1,614 +3.3% | $111,989 +4.1% |
| 2013 | $1,562 -0.2% | $107,613 +4.6% |
| 2012 | $1,566 | $102,841 |
| 2011 | -- | -- |
| 2010 | -- | -- |
| 2009 | -- | -- |
| 2008 | -- | $128,400 |
| 2007 | -- | $128,400 |
| 2006 | -- | $128,400 |
| 2005 | -- | $128,400 |
| 2004 | -- | $128,400 |
| 2003 | -- | $128,400 +11.7% |
| 2002 | -- | $114,900 |
| 2000 | -- | $114,900 |
Find assessor info on the county website
Neighborhood: 59860
Nearby homes
- $454,1004 bd3 ba2.5k sqft402 22nd Ave W, Polson, MT 59860Off Market
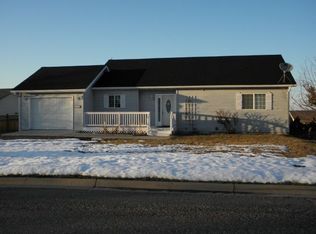
- $490,5004 bd3 ba2.8k sqft306 22nd Ave W, Polson, MT 59860Off Market
- $410,3004 bd2 ba2k sqft307 21st Ave W, Polson, MT 59860Off Market
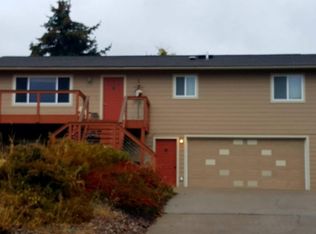
- $339,1002 bd1 ba1.1k sqft401 21st Ave W, Polson, MT 59860Off Market
- $374,3003 bd2 ba1.4k sqft305 21st Ave W, Polson, MT 59860Off Market
- $516,3005 bd3 ba1.7k sqft404 22nd Ave W, Polson, MT 59860Off Market
- $349,6002 bd2 ba1.1k sqft307 22nd Ave W, Polson, MT 59860Off Market
- $410,0004 bd2 ba1.9k sqft403 21st Ave W, Polson, MT 59860Off Market
Nearby schools
GreatSchools rating
- 6/10Polson Middle SchoolGrades: 5-8Distance: 0.3 mi
- 5/10Polson High SchoolGrades: 9-12Distance: 0.2 mi
- NACherry Valley SchoolGrades: PK-1Distance: 0.9 mi
Schools provided by the listing agent
- District: District No. 23
Source: MRMLS. This data may not be complete. We recommend contacting the local school district to confirm school assignments for this home.
Sell for more on Zillow
Get a Zillow Showcase℠ listing at no additional cost and you could sell for .
$418,100
2% more
+$8,362
With Zillow Showcase(estimated)
$426,462
Sell for more on Zillow
Get a Zillow Showcase℠ listing at no additional cost and you could sell for .
$418,100
2% more
+$8,362
With Zillow Showcase(estimated)
$426,462
- Montana
- Lake County
- Polson
- 59860
- 308 22nd Ave W
