Skip main navigation
For sale
  • $649,900

    308 28th St NW, Minot, ND 58703

    4beds
    4baths
    3,516sqft
    : 
    Loading
    Get pre-qualified
    Single Family Residence
    Built in 1994
    10,133 Square Feet Lot
    $609,600 Zestimate®
    $185/sqft
    $-- HOA

    What's special

    Backyard storage shedHeated two-stall garageAdditional family roomCoffee bar areaExtensive storage solutionsSeamless tile flooringImpressive garage setup
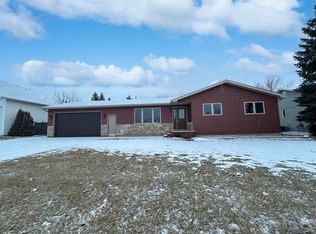
    Welcome to 308 28th Street Northwest, a meticulously renovated home in the desirable Rainbow Ridge neighborhood. Conveniently located with easy access to Minot and Minot Air Force Base, this exceptional property combines high-end finishes, thoughtful design, and outstanding functionality throughout. The exterior is highlighted by an impressive garage setup featuring a heated two-stall garage and a drive-through RV garage with 12-foot motorized doors, providing ample space for vehicles, recreational equipment, storage, and workshop needs. Additional exterior amenities include a wraparound driveway, privacy fence with solar lighting, and a backyard storage shed. Inside, the home showcases seamless tile flooring, abundant natural light, and a bright, contemporary aesthetic. The open-concept main living area flows effortlessly into the dining space and stunning kitchen, creating an ideal environment for both everyday living and entertaining. The kitchen is beautifully appointed with custom navy cabinetry, a large quartz island with seating, premium appliances, a vented range hood, reflective backsplash, coffee bar area, and extensive storage solutions designed with both style and functionality in mind. Just off the main living area, you'll find a conveniently located powder room and office space featuring coordinating cabinetry and quartz finishes. The spacious primary suite serves as a private retreat, offering dual closets and a luxurious ensuite bathroom complete with a custom double vanity, backlit fog-resistant mirrors, and a beautifully tiled walk-in shower. The upper level features an expansive family room with plush carpeting, two generously sized bedrooms, and a full bathroom with a tiled shower, heated flooring, and Bluetooth-enabled mirror. The lower level provides even more versatile living space, including a fourth bedroom with an egress window, an additional family room, a flex room ideal for a fifth bedroom, hobby room, or workshop, as well as a laundry room and utility area. Recent mechanical updates include a new furnace and a tankless water heater, providing modern efficiency and endless hot water. Completing the lower level is a fourth fully renovated bathroom, continuing the home's consistent attention to detail and quality craftsmanship. Every inch of this home has been thoughtfully redesigned and updated to create a truly move-in-ready property. Combining luxury finishes, versatile living spaces, and unparalleled garage amenities, this is a rare opportunity to own a home that offers both exceptional comfort and practicality.
    30 days
    |
    343
    |
    9
    |

    Zillow last checked:

    Listing updated:

    Listed by:

    Amy Rogers 972-655-8183,

    BROKERS 12, INC. 701-852-3757

    Source: Minot MLS,MLS#: 260971MLS Logo

    Loading...

      Facts & features

      Interior

      Bedrooms & bathrooms
      • Bedrooms: 4
      • Bathrooms: 4
      • Main level bathrooms: 2
      • Main level bedrooms: 1
      Primary bedroom
      • Description: Primary Retreat
      • Level: Main
      Bedroom 1
      • Description: Great Views
      • Level: Upper
      Bedroom 2
      • Description: Plush Carpet
      • Level: Upper
      Bedroom 3
      • Description: Egress Window
      • Level: Lower
      Dining room
      • Description: Open Concept
      • Level: Main
      Family room
      • Description: Spacious
      • Level: Upper
      Kitchen
      • Description: Quartz Countertops
      • Level: Main
      Living room
      • Description: Vaulted Ceiling
      • Level: Main
      Heating
      • Forced Air, Natural Gas
      Cooling
      • Central Air
      Appliances
      • Included: Microwave, Dishwasher, Refrigerator, Range/Oven, Washer, Dryer
      • Laundry: Lower Level
      Features
      • Flooring: Carpet, Tile
      • Basement: Finished
      • Has fireplace: No
      Interior area
      • Total structure area: 3,516
      • Total interior livable area: 3,516 sqft
      • Finished area above ground: 2,235

      Property

      Parking
      • Total spaces: 4
      • Parking features: RV Access/Parking, Attached, Garage: Heated, Insulated, Sheet Rock, Opener, Oversize Door, Lights, Driveway: Concrete
      • Attached garage spaces: 4
      • Has uncovered spaces: Yes
      Accessibility
      • Accessibility features: Handicapped Access
      Features
      • Levels: Two
      • Stories: 2
      • Patio & porch: Deck, Patio
      • Exterior features: Sprinkler
      • Fencing: Fenced
      Lot
      • Size: 10,133 Square Feet
      Details
      • Additional structures: Shed(s)
      • Parcel number: MI227240000010
      • Zoning: R1

      Construction

      Type & style
      • Home type: SingleFamily
      • Property subtype: Single Family Residence
      Materials
      • Foundation: Concrete Perimeter
      • Roof: Asphalt
      Condition
      • New construction: No
      • Year built: 1994

      Utilities & green energy

      • Sewer: City
      • Water: City

      Community & HOA

      Location
      • Region: Minot

      Financial & listing details

      • Price per square foot: $185/sqft
      • Tax assessed value: $404,000
      • Annual tax amount: $6,127
      • Date on market: 6/12/2026

        Estimated market value

        $609,600

        $579,000 - $640,000

        $2,991/mo

        Price history

        DateEventPrice
        6/12/2026Listed for sale$649,9000%$185/sqft
        Source: Minot MLS #260971 Report a problem
        6/4/2026Listing removed$650,000$185/sqft
        Source: Minot MLS #260629 Report a problem
        5/27/2026Price change$650,000-3.7%$185/sqft
        Source: Minot MLS #260629 Report a problem
        4/22/2026Listed for sale$675,000-0.7%$192/sqft
        Source: Minot MLS #260629 Report a problem
        4/21/2026Listing removed$680,000$193/sqft
        Source: Minot MLS #260189 Report a problem
        2/9/2026Price change$680,000-6.2%$193/sqft
        Source: Minot MLS #260189 Report a problem
        7/9/2025Listed for sale$725,000+101.4%$206/sqft
        Source: Minot MLS #251092 Report a problem
        4/7/2023Sold--
        Source: Agent Provided Report a problem
        2/26/2023Contingent$360,000$102/sqft
        Source: Minot MLS #230189 Report a problem
        2/6/2023Listed for sale$360,000-4%$102/sqft
        Source: Minot MLS #230189 Report a problem
        2/2/2023Listing removed--
        Source: Minot MLS #221359 Report a problem
        11/19/2022Price change$374,900-1.3%$107/sqft
        Source: Minot MLS #221359 Report a problem
        8/22/2022Price change$379,900-2.6%$108/sqft
        Source: Minot MLS #221359 Report a problem
        7/17/2022Price change$389,900-1.3%$111/sqft
        Source: Minot MLS #221359 Report a problem
        6/20/2022Price change$394,900-1.3%$112/sqft
        Source: Minot MLS #220878 Report a problem
        5/31/2022Price change$399,900-2.5%$114/sqft
        Source: Minot MLS #220878 Report a problem
        5/20/2022Listed for sale$409,999+17.1%$117/sqft
        Source: Minot MLS #220878 Report a problem
        3/24/2021Listing removed--
        Source: Owner Report a problem
        2/7/2017Sold--
        Source: Minot MLS #161386 Report a problem
        8/28/2016Listing removed$350,000$100/sqft
        Source: Owner Report a problem
        5/30/2016Listed for sale$350,000$100/sqft
        Source: Owner Report a problem

        Public tax history

        YearProperty taxesTax assessment
        2025-- $404,000 +4.9%
        2024$2,995 -13.6%$385,000 +7.8%
        2023$3,468 $357,000 +5.3%
        2022-- $339,000 +8%
        2021$4,501 -3.8%$314,000
        2019$4,681 -6.7%--
        2018$5,019 +13.8%$158,500 +5%
        2017$4,410 +35.3%$151,000 +3.8%
        2016$3,260 -23.5%$145,500
        2015$4,263 $145,500 -5.8%
        2014$4,263 $154,500 -2.7%
        2013-- $158,800 +4.1%
        2012-- $152,550 +7.3%
        2011-- $142,200 +1.9%
        2010-- $139,500 +4.8%
        2009$4,202 -2.7%$133,150 +16.9%
        2008$4,318 $113,900 +0.6%
        2007-- $113,200
        Find assessor info on the county website

        Monthly payment

        Est. payment

        Payment breakdown

        Explore the cost of this home by adjusting the details. Changes won't be saved.
        All calculations are estimates and provided by Zillow, Inc. for informational purposes only. Actual amounts may vary.
        HOA fees may include property taxes on listings classified as Co-Ops. Contact the listing agent and/or owner for fee details.
        Mortgage interest rates are dependent on a number of factors, including credit score, down payment, and repayment length. Interest rate data provided by Zillow Group Marketplace, Inc. as of 1/1/1970 from various mortgage lenders with which we have lead or other similar arrangements; the Estimated Payment is an average of those rates.
        See how much you could borrow to make a competitive offer.

        Climate risks

        Neighborhood: Oak Park

        Getting around

        17 / 100
        Car-Dependent
        31 / 100
        Somewhat Bikeable

        Nearby schools

        GreatSchools rating
        Schools provided by the listing agent
        • District: Minot #1

        Source: Minot MLS. This data may not be complete. We recommend contacting the local school district to confirm school assignments for this home.

        A local agent can set up tours, give advice and negotiate with sellers.

        Browse local experts

        Similar homes