Skip main navigation
Sold for $265,000
  • $265,000

    308 28th St W, Palmetto, FL 34221

    2beds
    1,243sqft
    Villa
    Built in 2005
    4,892 Square Feet Lot
    $255,900 Zestimate®
    $213/sqft
    $2,248 Estimated rent

    Home value

    $255,900

    $233,000 - $281,000

    $2,248/mo

    Zestimate® history
    Loading
    Loading...

    Owner options

    List your home for rent

    $2,248/mo

    Rent Zestimate®

    Find your next renter with Zillow Rental Manager. Plus, with online applications, you can quickly screen prospective tenants – for free.

    Learn more

    $2,248/mo

    Rent Zestimate®

    Refinance and save

    $2,028/mo

    Est. payment

    Refinancing to a lower rate could help reduce your monthly payments and save thousands over the life of the loan.

    See today's rates

    $2,028/mo

    Est. payment

    Explore your selling options

    Work with a Zillow partner agent

    Leverage their expertise and Zillow's premium Showcase listings to get your home seen by more buyers.

    Get started

    List with your own agent

    Get your home in front of millions of buyers by listing it on Zillow.

    Learn how to do it

    Sell it yourself

    Take full control of how buyers see your home on Zillow by listing For Sale by Owner (FSBO).

    List your home

    What's special

    One car attached garageAbundant natural lightNew screened-in lanaiPrimary bedroom en suiteVaulted ceilingsSpacious kitchenOpen and split floorplan
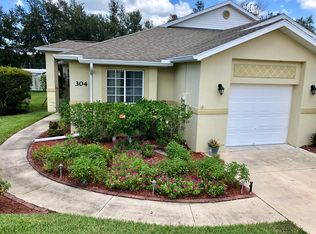
    Budget-friendly without storm stress...and with a furnished option! Just minutes from the Skyway Bridge, St. Petersburg/Tampa metros and the vibrant waterfronts of Palmetto and Bradenton, the Villas at Oak Bend offer accessibility when it comes to location and price. Maintenance-free living is yours in this two-bedroom, two-bath villa with a new roof in 2024, water heater in 2020 and screened-in lanai in 2025. This residence features an open and split floorplan, vaulted ceilings, abundant natural light, dining/great room combo and a one car attached garage with plenty of room for storage. The spacious kitchen offers a wraparound breakfast bar, closet pantry, updated stainless steel appliances, new kitchen sink and faucet, new cabinetry hardware and generous cupboard space making cooking and entertaining a breeze. And, if you enjoy alfresco dining, you’ll love the new screened-in lanai. The primary bedroom en suite offers ample space and an attached bath with linen closet and step-in shower. The second bedroom is similarly bright and spacious while being adjacent to another full bath. Additional features and updates include plantation shutters, luxury vinyl flooring, new light fixtures and ceiling fans, exterior lighting and freshly painted walls and trim. Owner was only here seasonally so the unit is lightly lived in and extremely well-kept, looks new. This pet-friendly, maintenance-free community has a low monthly HOA fee, no CDD fee and a wonderful swimming pool with restrooms. If you value proximity and easy access to central Gulf Coast destinations from Sarasota to Tampa Bay, including the best beaches in Florida, this home may be ideal for you!

    Zillow last checked:

    Listing updated:

    Listed by:

    Christopher Bush 941-404-9504,

    PREMIER SOTHEBY'S INTERNATIONAL REALTY 941-364-4000,

    Angie Walters 941-404-0087,

    PREMIER SOTHEBY'S INTERNATIONAL REALTY

    Bought with:

    Jim Ahearn, 3606774

    NEXTHOME EXCELLENCE

    Source: Stellar MLS,MLS#: A4639445MLS LogoOriginating MLS: Sarasota - Manatee

    Facts & features

    Interior

    Bedrooms & bathrooms
    • Bedrooms: 2
    • Bathrooms: 2
    • Full bathrooms: 2
    Rooms
    • Room types: Great Room
    Primary bedroom
    • Features: Ceiling Fan(s), En Suite Bathroom, Shower No Tub, Built-in Closet
    • Level: First
    • Area: 156 Square Feet
    • Dimensions: 13x12
    Bedroom 2
    • Features: Ceiling Fan(s), Built-in Closet
    • Level: First
    • Area: 132 Square Feet
    • Dimensions: 12x11
    Dining room
    • Features: No Closet
    • Level: First
    • Area: 100 Square Feet
    • Dimensions: 10x10
    Great room
    • Features: Ceiling Fan(s), No Closet
    • Level: First
    • Area: 238 Square Feet
    • Dimensions: 17x14
    Kitchen
    • Features: Breakfast Bar, Pantry, No Closet
    • Level: First
    • Area: 169 Square Feet
    • Dimensions: 13x13
    Heating
    • Heat Pump
    Cooling
    • Central Air
    Appliances
    • Included: Dishwasher, Disposal, Electric Water Heater, Freezer, Microwave, Range, Refrigerator
    • Laundry: Electric Dryer Hookup, Inside, Laundry Room, Washer Hookup
    Features
    • Ceiling Fan(s), Eating Space In Kitchen, Open Floorplan, Primary Bedroom Main Floor, Split Bedroom, Thermostat
    • Flooring: Carpet, Luxury Vinyl, Tile
    • Doors: Sliding Doors
    • Windows: Shutters, Window Treatments
    • Has fireplace: No
    Interior area
    • Total structure area: 1,629
    • Total interior livable area: 1,243 sqft

    Property

    Parking
    • Total spaces: 1
    • Parking features: Driveway
    • Attached garage spaces: 1
    • Has uncovered spaces: Yes
    Features
    • Levels: One
    • Stories: 1
    • Patio & porch: Screened
    • Exterior features: Irrigation System, Rain Gutters, Sidewalk
    Lot
    • Size: 4,892 Square Feet
    • Features: Level
    • Residential vegetation: Trees/Landscaped
    Details
    • Parcel number: 2421002159
    • Zoning: PDMU
    • Special conditions: None

    Construction

    Type & style
    • Home type: SingleFamily
    • Architectural style: Florida
    • Property subtype: Villa
    Materials
    • Block, Stucco
    • Foundation: Slab
    • Roof: Shingle
    Condition
    • Completed
    • New construction: No
    • Year built: 2005

    Utilities & green energy

    • Sewer: Public Sewer
    • Water: Public
    • Utilities for property: BB/HS Internet Available, Cable Connected, Electricity Connected, Public, Sewer Connected, Water Connected

    Community & HOA

    Community
    • Features: Buyer Approval Required, Deed Restrictions, Pool
    • Pet fee: $0 monthly
    • Subdivision: VILLAS AT OAK BEND
    HOA
    • Has HOA: Yes
    • Amenities included: Pool
    • Services included: Community Pool, Reserve Fund, Maintenance Structure, Maintenance Grounds, Manager, Pest Control, Pool Maintenance
    • HOA fee: $281 monthly
    • HOA name: Inframark / Paul Petrulis
    • HOA phone: 727-240-5371
    Location
    • Region: Palmetto

    Financial & listing details

    • Price per square foot: $213/sqft
    • Tax assessed value: $248,771
    • Annual tax amount: $4,375
    • Date on market: 2/6/2025
    • Cumulative days on market: 90 days
    • Listing terms: Cash,Conventional,FHA,VA Loan
    • Ownership: Fee Simple
    • Total actual rent: 0
    • Electric utility on property: Yes
    • Road surface type: Paved, Asphalt

    Price history

    DateEventPrice
    6/10/2025Sold$265,000-1.8%$213/sqft
    Source: Stellar MLS #A4639445 Report a problem
    5/7/2025Pending sale$269,900$217/sqft
    Source: Stellar MLS #A4639445 Report a problem
    3/5/2025Price change$269,900-3.6%$217/sqft
    Source: Stellar MLS #A4639445 Report a problem
    2/25/2025Price change$279,900-3.1%$225/sqft
    Source: Stellar MLS #A4639445 Report a problem
    2/17/2025Price change$289,000-1%$233/sqft
    Source: Stellar MLS #A4639445 Report a problem
    2/7/2025Listed for sale$292,000+62.3%$235/sqft
    Source: Stellar MLS #A4639445 Report a problem
    3/5/2020Sold$179,900$145/sqft
    Source: Public Record Report a problem
    1/27/2020Pending sale$179,900$145/sqft
    Source: TIM LESTER INTERNAT'L REALTY #A4453305 Report a problem
    1/22/2020Price change$179,900-2%$145/sqft
    Source: TIM LESTER INTERNAT'L REALTY #A4453305 Report a problem
    12/6/2019Listed for sale$183,500+11.5%$148/sqft
    Source: TIM LESTER INTERNAT'L REALTY #A4453305 Report a problem
    9/13/2005Sold$164,600$132/sqft
    Source: Public Record Report a problem

    Public tax history

    YearProperty taxesTax assessment
    2025$4,732 +8.2%$225,425 +10%
    2024$4,375 +3.9%$204,932 +10%
    2023$4,211 +12%$186,302 +10%
    2022$3,759 +16.1%$169,365 +10%
    2021$3,238 +10.7%$153,968 +17.2%
    2020$2,925 +5.8%$131,380 +10%
    2019$2,764 $119,436 -1.4%
    2018$2,764 +12.2%$121,122 +4.2%
    2017$2,464 +50.1%$116,289 +19.2%
    2016$1,641 $97,530 +5.3%
    2015$1,641 $92,619 +23.8%
    2014$1,641 +8.5%$74,834 +11%
    2013$1,513 +151202%$67,418 -2.6%
    2012$1 $69,185 -8.5%
    2011$1 $75,624 -10.3%
    2010-- $84,311 -30%
    2009$1,604 -28.6%$120,462 -18.9%
    2008$2,245 -32.6%$148,566 -13.4%
    2007$3,328 +9.4%$171,561 +18.6%
    2006$3,042 +395%$144,686 +407.7%
    2005$614 $28,500
    Find assessor info on the county website

    Neighborhood: 34221

    Nearby schools

    GreatSchools rating
    Get a cash offer in 3 minutes
    Find out how much your home could sell for in as little as 3 minutes with a no-obligation cash offer.
    Estimated market value
    $255,900
    Get a cash offer in 3 minutes
    Find out how much your home could sell for in as little as 3 minutes with a no-obligation cash offer.
    Estimated market value
    $255,900