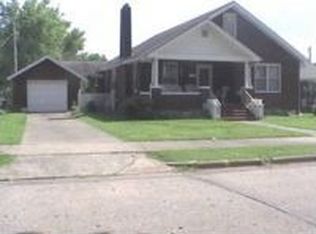
Floor plan features a living room w/gas fireplace & bookcases,a dining room, kitchen w/range,utility w/space for office or hobby area,two bedrooms & a bath on the main floor. The upper level has outside entrance as well as one from the main floor.It has a living room, two bedrooms w/large closets, & a bath. A full basement for work & storage. There are 2 elect. meters,1 gas, & 1 water. Roof is architectural shingle.
This property is not currently displayed as for sale or rent on Zillow. This may be different from what's on other websites or public sources.