
Welcome to this inviting 2-bedroom, 2-bath home in the heart of Pelican Rapids! The main level features a comfortable living room, updated kitchen with eat-in dining, two bedrooms and a full bath. Solar tubes bring added natural light into both the kitchen and main-level bathroom, creating bright and welcoming spaces. Downstairs, you’ll find even more room to spread out with a family room, ¾ bath, laundry, ample storage and potential for additional bedrooms or flexible living space. Outside, enjoy the convenience of a detached 2-stall garage, while newer shingles on the home offer an added update. Located just a few blocks from the schools, downtown and parks, this home combines comfortable living, flexible space and a convenient Pelican Rapids location.
Active
$149,900
308 2nd St SE, Pelican Rapids, MN 56572
2beds
1,272sqft
Single Family
Built in 1961
6,403 Square Feet Lot
$-- Zestimate®
$118/sqft
$-- HOA
What's special
Ample storage
- 9 days
- 395
- 23
Likely to sell faster than
Zillow last checked:
Listing updated:
Listed by:
Lynette Gaustad 218-205-5840,
Andrew Yaggie Real Estate
Source: NorthstarMLS as distributed by MLS GRID,MLS#: 7155136
Facts & features
Interior
Bedrooms & bathrooms
- Bedrooms: 2
- Bathrooms: 2
- Full bathrooms: 1
- 3/4 bathrooms: 1
Bedroom
- Level: Main
Bedroom 2
- Level: Main
Bathroom
- Level: Main
Bathroom
- Level: Basement
Family room
- Level: Basement
Kitchen
- Level: Main
Laundry
- Level: Basement
Living room
- Level: Main
Storage
- Level: Basement
Heating
- Forced Air
Cooling
- Central Air
Appliances
- Included: Dishwasher, Electric Water Heater, Microwave, Range, Refrigerator, Water Softener Owned
- Laundry: In Basement, Electric Dryer Hookup, Washer Hookup
Features
- Basement: Block,Full
- Has fireplace: No
Interior area
- Total structure area: 1,688
- Total interior livable area: 1,272 sqft
- Finished area above ground: 856
- Finished area below ground: 416
Video & virtual tour
Property
Parking
- Total spaces: 2
- Parking features: Detached Garage
- Garage spaces: 2
- Details: Garage Dimensions (24x22)
Accessibility
- Accessibility features: None
Features
- Levels: One
- Stories: 1
- Patio & porch: Deck
Lot
- Size: 6,403 Square Feet
- Dimensions: 45 x 142
Details
- Additional structures: Garage(s)
- Foundation area: 832
- Parcel number: 76000990217003
- Zoning description: Residential-Single Family
Construction
Type & style
- Home type: SingleFamily
- Property subtype: Single Family
Materials
- Frame
- Roof: Age 8 Years or Less,Asphalt
Condition
- New construction: No
- Year built: 1961
Utilities & green energy
- Electric: Circuit Breakers, 100 Amp Service, Power Company: Ottertail Power
- Gas: Natural Gas
- Sewer: City Sewer/Connected
- Water: City Water/Connected
Community & HOA
Community
- Subdivision: Blybergs Add
HOA
- Has HOA: No
Location
- Region: Pelican Rapids
Financial & listing details
- Price per square foot: $118/sqft
- Tax assessed value: $125,700
- Annual tax amount: $1,303
- Date on market: 10/6/2026
- Road surface type: Paved
Estimated market value
Not available
Estimated sales range
Not available
Not available
Price history
| Date | Event | Price |
|---|---|---|
| 10/6/2026 | Listed for sale | $149,900$118/sqft |
Source:  NorthstarMLS as distributed by MLS GRID #7155136 Report a problem NorthstarMLS as distributed by MLS GRID #7155136 Report a problem | ||
Public tax history
| Year | Property taxes | Tax assessment |
|---|---|---|
| 2025 | $1,343 +1.4% | $125,700 -2.4% |
| 2024 | $1,324 +10% | $128,800 +56.9% |
| 2023 | $1,204 +4.3% | $82,100 -9.3% |
| 2022 | $1,154 +20% | $90,500 |
| 2021 | $962 +5.5% | -- |
| 2020 | $912 +24.4% | $89,400 +9.7% |
| 2018 | $733 -17.8% | $81,500 +8.7% |
| 2017 | $892 +28.2% | $75,000 +9% |
| 2016 | $696 | $68,800 |
| 2015 | $696 +1.5% | -- |
| 2014 | $686 | $64,300 |
| 2013 | -- | -- |
| 2012 | -- | -- |
| 2011 | $512 -5.2% | -- |
| 2010 | $540 | -- |
Find assessor info on the county website
Monthly payment
Est. payment
Payment breakdown
Explore the cost of this home by adjusting the details. Changes won't be saved.Climate risks
Neighborhood: 56572

Similar homes
- $--2 bd1 ba1.2k sqft100 5th Ave SE, Pelican Rapids, MN 56572Auction
 ServiceLink Auction
 - $154,9003 bd2 ba1.5k sqft116 3rd St NE, Barnesville, MN 56514For Sale
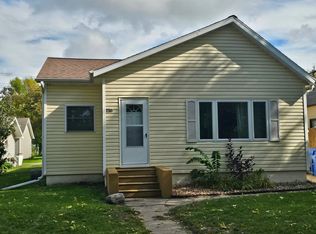
 MLS ID #7159070, Rochelle Roesler, MBA, Century 21 FM Realty. NorthstarMLS as distributed by MLS GRID
 - $169,0003 bd2 ba1.2k sqft103 2nd Ave S, Dent, MN 56528For Sale
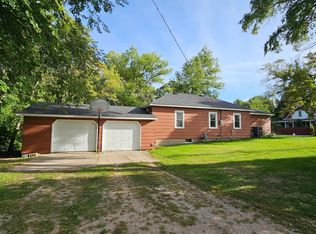 MLS ID #7142291, Chad R Bryniarski, Gallery of Homes. NorthstarMLS as distributed by MLS GRID
 - $150,0002 bd1 ba924 sqft43099 Ja Ma Ka Rd, Dent, MN 56528For Sale
 MLS ID #7038560, Stephen Sweere, eXp Realty. NorthstarMLS as distributed by MLS GRID
 - $139,9002 bd1 ba706 sqft31510 Landing Dr, Dent, MN 56528For SaleMLS ID #7078319, Lynette Bjorgaard, Trilogy Real Estate. NorthstarMLS as distributed by MLS GRID
- $127,0004 bd2 ba1.3k sqft523 Front St N, Barnesville, MN 56514For SaleMLS ID #7155833, Gina Folla, Trilogy Real Estate. NorthstarMLS as distributed by MLS GRID
- $199,9003 bd2 ba1.6k sqft321 E Scharf Ave, Vergas, MN 56587For SaleMLS ID #7087416, Joy Summers, REMAX Lakes Region. NorthstarMLS as distributed by MLS GRID
- $175,0002 bd2 ba704 sqft209 6th St SE, Barnesville, MN 56514For SaleMLS ID #7132864, Bruce Johnson, RE/MAX Realty 1. NorthstarMLS as distributed by MLS GRID
- $184,9002 bd1 ba979 sqft214 4th St NE, Barnesville, MN 56514For SaleMLS ID #7122250, Christopher Leigh, Vision Realty. NorthstarMLS as distributed by MLS GRID
- $195,0003 bd2 ba1.1k sqft37923 County Highway 44, Richville, MN 56576For SaleMLS ID #6815018, Nicholas Dockter, Real Estate Results. NorthstarMLS as distributed by MLS GRID
