Skip main navigation
Off market
  • Price Unknown

    308-310 Faneuil St, Brighton, MA 02135

    8beds
    3,490sqft
    3 Family - 3 Units Up/Down
    Built in 1902
    -- sqft lot
    $-- Zestimate®
    $--/sqft
    $-- Estimated rent

    Home value

    Not available

    Estimated sales range

    Not available

    Not available

    Zestimate® history
    Loading
    Loading...

    Owner options

    List your home for rent

    Find your next renter with Zillow Rental Manager. Plus, with online applications, you can quickly screen prospective tenants – for free.

    Learn more
    Refinance and save

    Refinancing to a lower rate could help reduce your monthly payments and save thousands over the life of the loan.

    See today's rates

    Explore your selling options

    Work with a Zillow partner agent

    Leverage their expertise and Zillow's premium Showcase listings to get your home seen by more buyers.

    Get started

    List with your own agent

    Get your home in front of millions of buyers by listing it on Zillow.

    Learn how to do it

    Sell it yourself

    Take full control of how buyers see your home on Zillow by listing For Sale by Owner (FSBO).

    List your home

    What's special

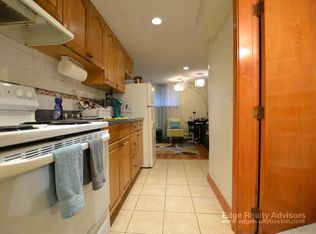
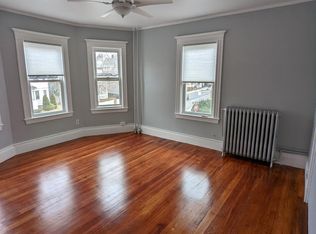
    Opportunity abounds in this wonderful 3-family home situated in the perfect commuter location in downtown Brighton in the heart of Oak Square. With 3 floors of living space, 8 bedrooms, 3 baths, generously sized rooms, vaulted ceilings, and hardwood floors, the possibilities are endless. Set on a large corner lot with yard space on three sides offers an abundance of private outdoor space. Perfect for commuters minutes from the commuter rail, express bus stops, Storrow Drive, and the Mass Pike. Recent updates include new boilers in each unit, full home insulation, refinished hardwood floors, new appliances, and an updated bath in certain units. An excellent investment opportunity as well as a great source of rental income. Located in a fantastic neighborhood in the heart of Oak Square with convenient non-permitted on-street parking and less than one mile away from local restaurants, shops, and entertainment.

    This property is off market, which means it's not currently listed for sale or rent on Zillow. This may be different from what's available on other websites or public sources.

    Zillow last checked:

    Listing updated:

    Listed by:

    The McLaren Team 617-605-8348,

    Compass 617-206-3333,

    Susan C. McLaren 617-605-8348

    Bought with:

    Matthew Lane

    Real Estate Results, LLC

    Source: MLS PIN,MLS#: 72895044

    Facts & features

    Interior

    Bedrooms & bathrooms
    • Bedrooms: 8
    • Bathrooms: 3
    • Full bathrooms: 3
    Heating
    • Forced Air, Natural Gas, Hot Water
    Cooling
    • Window Unit(s)
    Appliances
    • Included: Washer, Dryer, Range, Dishwasher, Refrigerator
    • Laundry: Washer Hookup, Dryer Hookup, Electric Dryer Hookup
    Features
    • Ceiling Fan(s), Cathedral/Vaulted Ceilings, Bathroom with Shower Stall, Walk-In Closet(s), Bathroom With Tub & Shower, Living Room, Kitchen, Office/Den
    • Flooring: Tile, Carpet, Hardwood, Stone/Ceramic Tile
    • Doors: Insulated Doors
    • Windows: Insulated Windows
    • Basement: Full,Walk-Out Access,Interior Entry,Concrete
    • Has fireplace: No
    Interior area
    • Total structure area: 3,490
    • Total interior livable area: 3,490 sqft

    Property

    Parking
    • Parking features: Open
    • Has uncovered spaces: Yes
    Features
    • Patio & porch: Porch, Patio
    Lot
    • Size: 4,089 Square Feet
    • Features: Corner Lot
    Details
    • Parcel number: 1218977
    • Zoning: Res

    Construction

    Type & style
    • Home type: MultiFamily
    • Property subtype: 3 Family - 3 Units Up/Down
    Materials
    • Frame
    • Foundation: Concrete Perimeter
    • Roof: Shingle
    Condition
    • Year built: 1902

    Utilities & green energy

    • Electric: 200+ Amp Service
    • Sewer: Public Sewer
    • Water: Public
    • Utilities for property: for Gas Range, for Gas Oven, for Electric Dryer, Washer Hookup

    Community & HOA

    Community
    • Features: Public Transportation, Shopping, Park, Highway Access, Private School, Public School, T-Station, University
    Location
    • Region: Brighton

    Financial & listing details

    • Tax assessed value: $1,100,000
    • Annual tax amount: $10,942
    • Date on market: 12/15/2025
    • Total actual rent: 0

    Price history

    DateEventPrice
    11/9/2021Sold$1,262,000$362/sqft
    Source: MLS PIN #72895044 Report a problem

    Public tax history

    Tax history is unavailable.

    Neighborhood: Brighton

    Nearby schools

    GreatSchools rating
    Schools provided by the listing agent
    • Elementary: Winship
    • Middle: Bigelow
    • High: Brighton Hs

    Source: MLS PIN. This data may not be complete. We recommend contacting the local school district to confirm school assignments for this home.