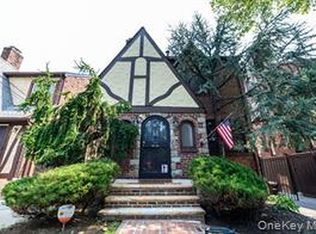
NEW TO THE COVETED LANDMARK DISTRICT OF DOUGLAS MANOR, WELCOME TO THIS CIRCA 1930 COTTAGE. Warm and inviting on a 60 x 100 with mature landscaping.The first floor has a flow which offers a living room with fpl, followed by a TV room enclosed with French doors. The formal dining rooms is sundrenched with a direct flow to the EIK which has updated appliances and granite counter tops. The first floor has 1/2 bath and access to deck and lush gardens. There are three bedrooms and full bathroom on the second floor . There are wood floor throughout. The area offers many amenities. There is access to the LIRR as well as famous restaurant and local stores. As part of an association, there is access to memorial field and the dock.
Pending
$1,249,000
308 38th Road, Douglaston, NY 11363
3beds
1,456sqft
Single Family Residence, Residential
Built in 1930
6,000 Square Feet Lot
$-- Zestimate®
$858/sqft
$75/mo HOA
What's special
Updated appliancesGranite counter topsThree bedrooms
- 56 days
- 51
- 0
Likely to sell faster than
Zillow last checked:
Listing updated:
Listed by:
Daniel Gale Sothebys Intl Rlty 718-762-2268,
Parvaneh P. Rifino 646-361-3325,
Carolyn Meenan GRI 917-796-2990,
Daniel Gale Sothebys Intl Rlty
Source: OneKey® MLS as distributed by MLS GRID,MLS#: 1028694
Facts & features
Interior
Bedrooms & bathrooms
- Bedrooms: 3
- Bathrooms: 2
- Full bathrooms: 1
- 1/2 bathrooms: 1
Bedroom 1
- Description: Third bedroom used as exercise area
- Level: Second
Bedroom 2
- Level: Second
Bathroom 1
- Description: half bath
- Level: First
Bathroom 2
- Description: full bathroom
- Level: Second
Bathroom 3
- Description: with decorative fireplace
- Level: Second
Dining room
- Description: formal
- Level: First
Kitchen
- Description: eat in kitchen with SS appliances. deck off the kitchen, 1/2 bath
- Level: First
Laundry
- Description: Storage area, heating system
- Level: Basement
Living room
- Description: with wood burning fireplace
- Level: First
Office
- Level: First
Heating
- Baseboard, Hot Water
Cooling
- Central Air
Appliances
- Included: Gas Cooktop, Gas Oven, Refrigerator, Gas Water Heater
- Laundry: In Basement
Features
- Eat-in Kitchen, Formal Dining, Granite Counters, Natural Woodwork
- Flooring: Hardwood
- Windows: Double Pane Windows
- Basement: Full
- Attic: None
- Number of fireplaces: 1
- Fireplace features: Wood Burning
Interior area
- Total structure area: 1,456
- Total interior livable area: 1,456 sqft
Property
Parking
- Total spaces: 1
- Parking features: Detached, Garage
- Garage spaces: 1
Lot
- Size: 6,000 Square Feet
Details
- Parcel number: 080960004
- Special conditions: None
Construction
Type & style
- Home type: SingleFamily
- Architectural style: Cottage
- Property subtype: Single Family Residence, Residential
Materials
- Cedar
Condition
- Actual
- Year built: 1930
Utilities & green energy
- Sewer: Cesspool
- Water: Public
- Utilities for property: Cable Available, Natural Gas Connected, Trash Collection Public
Community & HOA
HOA
- Has HOA: Yes
- Amenities included: Boat Dock, Park, Playground, Powered Boats Allowed, Security
- Services included: Other
- HOA fee: $900 annually
- HOA name: Douglas Manor Association
- HOA phone: 718-225-3111
Location
- Region: Little Neck
Financial & listing details
- Price per square foot: $858/sqft
- Tax assessed value: $63,840
- Annual tax amount: $10,158
- Date on market: 7/27/2026
- Cumulative days on market: 55 days
- Listing agreement: Exclusive Right To Sell
Estimated market value
Not available
Estimated sales range
Not available
Not available
Price history
| Date | Event | Price |
|---|---|---|
| 8/12/2026 | Pending sale | $1,249,000$858/sqft |
Source:  OneKey® MLS as distributed by MLS GRID #1028694 Report a problem OneKey® MLS as distributed by MLS GRID #1028694 Report a problem | ||
| 7/27/2026 | Listed for sale | $1,249,000$858/sqft |
Source: OneKey® MLS as distributed by MLS GRID #1028694 Report a problem | ||
Public tax history
| Year | Property taxes | Tax assessment |
|---|---|---|
| 2025 | -- | $58,920 +3.3% |
| 2024 | -- | $57,060 -2.3% |
| 2023 | -- | $58,380 -4.8% |
| 2022 | -- | $61,320 +5.8% |
| 2021 | -- | $57,947 +2.4% |
| 2020 | $9,023 +3.1% | $56,567 -3.1% |
| 2019 | $8,754 +6.7% | $58,380 +48.9% |
| 2018 | $8,202 +8.6% | $39,206 +5.8% |
| 2017 | $7,553 +14.6% | $37,054 +5.1% |
| 2016 | $6,592 | $35,263 +0.4% |
| 2015 | $6,592 +65.7% | $35,108 +2.2% |
| 2014 | $3,979 | $34,338 +5.5% |
| 2013 | -- | $32,546 +5.8% |
| 2012 | -- | $30,753 +5.1% |
| 2011 | -- | $29,260 +0% |
| 2010 | -- | $29,257 +2.2% |
| 2009 | -- | $28,615 +5.5% |
| 2008 | -- | $27,122 |
Find assessor info on the county website
Monthly payment
Climate risks
Neighborhood: Douglaston
Nearby schools
Schools provided by the listing agent
- Elementary: Ps 98 Douglaston School
- Middle: Jhs 67 Louis Pasteur
- High: Benjamin N Cardozo High School
Source: OneKey® MLS as distributed by MLS GRID. This data may not be complete. We recommend contacting the local school district to confirm school assignments for this home.
- $1,141,000-- bd-- ba1.7k sqft38-41 Circle Rd, Little Neck, NY 11363Off Market
- $1,141,000-- bd-- ba1.7k sqft38-41 Circle Rd, Little Neck, NY 11363Off Market
- $1,029,000-- bd-- ba1.7k sqft38-41 Circle Rd, Little Neck, NY 11363Off Market
- $1,306,200-- bd-- ba1.7k sqft38-41 Circle Rd, Flushing, NY 11363Off Market
Similar homes
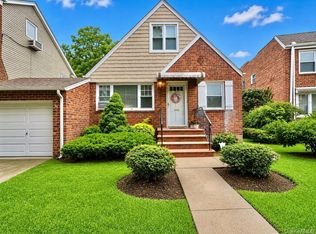
- $1,238,0003 bd3 ba1.4k sqft2719 167th St, Flushing, NY 11358Active
 MLS ID #S1845614, Walter Siefert, Listing by: Prime Realty. StreetEasy
 - $1,098,8884 bd2 ba1.2k sqft40-04 205th Street, Bayside, NY 11361For Sale
 MLS ID #1045976, Maureen Ramsbottom, Listing by: Maureen Folan R E Group LLC. OneKey® MLS as distributed by MLS GRID
 - $1,299,0003 bd3 ba1.6k sqft21852 Stewart Road, Hollis Hills, NY 11427For Sale
 MLS ID #1021559, Tanya D. Taveras Diaz, Listing by: Keller Williams Legendary. OneKey® MLS as distributed by MLS GRID
 - $1,299,0003 bd3 ba1.7k sqft150 Main Street, Roslyn, NY 11576For Sale
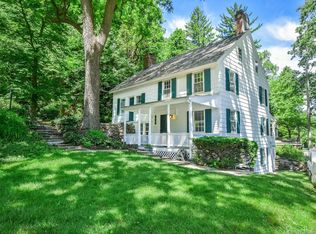 MLS ID #1030892, Kayla B. Mcmanus, Listing by: Daniel Gale Sothebys Intl Rlty. OneKey® MLS as distributed by MLS GRID
 - $1,280,0002 bd2 ba1.3k sqft47 Onderdonk Avenue, Manhasset, NY 11030For SaleMLS ID #998126, Kwang Hyun Han SFR, Listing by: Keller Williams Rty Gold Coast. OneKey® MLS as distributed by MLS GRID
- $1,200,0004 bd3 ba1.6k sqft33 Michael Lane, New Hyde Park, NY 11040For SaleMLS ID #1034013, James Y. Chung, Listing by: Douglas Elliman Real Estate. OneKey® MLS as distributed by MLS GRID
- $1,250,0004 bd2 ba1.8k sqft93 Avenue C, Port Washington, NY 11050For SaleMLS ID #1042743, John F. Simpson, Listing by: The Agency Northshore NY. OneKey® MLS as distributed by MLS GRID
- $1,290,0003 bd3 ba1.7k sqft105 Serpentine Lane, Albertson, NY 11507For SaleMLS ID #991281, Sam Zheng, Listing by: Chase Global Realty Corp. OneKey® MLS as distributed by MLS GRID
- $1,295,0003 bd3 ba1.9k sqft120 William Street, East Williston, NY 11596For SaleMLS ID #1021923, Christine Lavelle SFR, Listing by: Howard Hanna Coach. OneKey® MLS as distributed by MLS GRID
- $1,458,8004 bd4 ba1.9k sqft166-31 24th Road, Whitestone, NY 11357For SaleMLS ID #1030646, Xia Q. Yin, Listing by: Landmark International R E LLC. OneKey® MLS as distributed by MLS GRID
- $1,180,0004 bd3 ba1.3k sqft84 Middle Neck Road, Roslyn, NY 11576For SaleMLS ID #970387, Hui Fang Chen, Listing by: AAA Young Shuen Realty Inc. OneKey® MLS as distributed by MLS GRID
- $1,498,0003 bd4 ba1.9k sqft2934 161st Street, Flushing, NY 11358For SaleMLS ID #1022027, Tong Tong Cheung, Listing by: Compass Greater NY LLC. OneKey® MLS as distributed by MLS GRID
- $1,448,0003 bd3 ba1.8k sqft33 Ogden Avenue, East Williston, NY 11596For SaleMLS ID #1046977, Nina Jean Harris, Listing by: Signature Premier Properties. OneKey® MLS as distributed by MLS GRID
- $869,0004 bd2 ba1.4k sqft24207 83rd Avenue, Bellerose, NY 11426For SaleMLS ID #1023033, Matthew B. Arnold, Listing by: Netter Real Estate Inc. OneKey® MLS as distributed by MLS GRID
- $939,0003 bd3 ba1.3k sqft185 Crocus Avenue, Floral Park, NY 11001For SaleMLS ID #1046596, James F. Earley, Listing by: Howard Hanna Coach. OneKey® MLS as distributed by MLS GRID
- $769,0004 bd1 ba1.1k sqft65 Stewart Avenue, Stewart Manor, NY 11530For SaleMLS ID #1053362, Una Walsh, Listing by: Floral Homes Inc. OneKey® MLS as distributed by MLS GRID
- $1,588,0005 bd3 ba1.7k sqft75-12 174th Street, Fresh Meadows, NY 11366For SaleMLS ID #1033389, Benjamin Y. Zanjirian, Listing by: Astor Brokerage Ltd. OneKey® MLS as distributed by MLS GRID
- $1,299,0003 bd3 ba2.1k sqft32 Timberline Drive, Huntington, NY 11743For SaleMLS ID #999365, Joyce E. Mennella, Listing by: Serhant East End LLC. OneKey® MLS as distributed by MLS GRID
- $1,400,0004 bd3 ba1.8k sqft594 Fort Hill Road, Scarsdale, NY 10583For SaleMLS ID #1051539, Sheri H. Wolfe, Listing by: Berkshire Hathaway HS NY Prop. OneKey® MLS as distributed by MLS GRID
