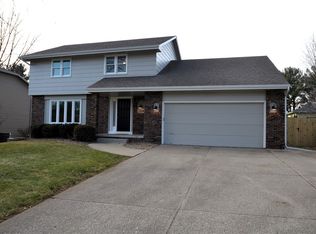
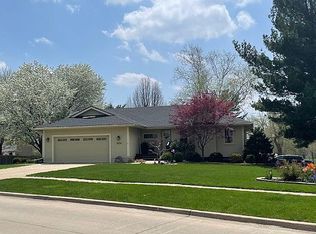
FOR SALE BY OWNER. Unique two-story home located in Western Hills subdivision, one block from elementary school and near Valley High School and Valley Southwoods. Kitchen has hardwood flooring/newer cabinets/pantry. Hardwood flooring is also in the entryway and upper hallway. Large 20 ft x 14.5 ft Family Room. Windows have embedded blinds, plantation shutters, or a pleated shade. All windows have aluminum clad exteriors. There are two finished basement rooms: one with newly installed vinyl laminate flooring and the other a renovated, well-lit laundry room. Basement also offers extra storage rooms/closets. +++++++++++++++++++++++++++++++++ Some of the 70 upgrades. All these items are new or replacements. Outside:New garage door + Front/wider concrete walkway to front door + Pella brand front door and storm door with new bolt locking mechanism + New garden wall and replacement plants + All new maintenance free aluminum clad double pane casement windows installed throughout home. Main Floor: Pella sliding door with embedded blinds + New Oak kitchen cabinets + Full pull out drawers-Full pantry + Stainless sink+countertop + New plumb fixtures + Installed Pella brand awning window over sink with enclosed embedded blind + Track light movable fixtures on ceiling + Full under cabinet light rail throughout + New spotlights in bulkhead+Solid oak ¾ inch flooring in hall, kitchen, eating area and off kitchen half bath + Half bath: new lights, new higher height commode, higher height cabinets, oak framed mirror + New lighting in dining room + Replaced carpet living room, dining room, and family room + Gas fired fireplace with hand held remote + Oak stair end caps on stairs with colonial railing and new carpet-Casement woodwork in doorways of living room, dining room and window area living room/dining room. Second Floor. Main bath: movable track lights + New lighting over sink + Higher height oak base cabinets + 2-additional wall mounted oak cabinets + Special vinyl flooring + New fan-Solid surface counter top + Higher height commode + Shower enclosure. Master bedroom bath new higher height floor oak cabinets + Higher height commode + Executive luxury “ONYX brand” shower install + Special counter top vanity cabinet with roller top garage storage + Oak framed mirrors + new light fixtures/plumb fixtures + Solid surface counter top + Mirror doors on closets + New laminate flooring. High end Casablanca brand fan installed in master bedroom + New high-end carpet installed. New skylight in stair well + ¾ solid oak flooring in hallway with movable track lights + New fans installed in two adjacent bedrooms (none were there). Basement: New power exhaust hot water heater + 95% efficient HVAC + Radon Abatement System + New laundry room + Low power LED spotlights + Separate closet plus other storage room + Soft water treatment system. Full home items: Replacement of all doors with six panel doors, frames and molding throughout in white + Replacement of folding closet doors in bedrooms and downstairs hall closet in white + Colonial base molding and door trim throughout the home except family room + Window plantation shutters throughout except dining window. New maintenance free Hardi-plank siding on 3/4 of outside home + 17 ft x 17 ft maintenance free back deck, all polyurethane, no staining necessary + Gas line to outdoor grill with shut offs outside and in basement + Outdoor shed with concrete floor + Rear garden work extensive with separate vegetable garden + All new wider gutters with larger downspouts and special screen covers to prevent leaves etc. from getting into gutters. ++++++++++++++++++++++++++++++++++++++++++++++ The shaded yard has many perennials in the landscaping. Enjoy the enlarged deck with its maintenance-free PVC surface, that you never have to re-stain or refinish. Easy access to freeways, shopping, and a greenbelt. Call Glen or Sue Davis for showing, 515-223-5244.
This property is not currently displayed as for sale or rent on Zillow. This may be different from what's on other websites or public sources.