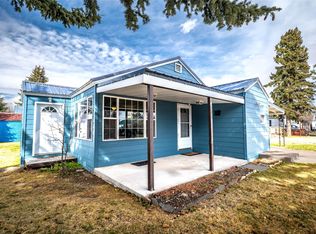
Welcome to this turn-key property in the heart of Fairfield—a clean, safe, and close-knit town located along the Rocky Mountain Front. Known for its tight-knit community spirit and highly coveted school system, Fairfield offers a peaceful, classic small-town lifestyle where neighbors know your name and life slows down just enough for you to enjoy it.
Step inside the fully remodeled 1,012SF home to find a bright, welcoming space highlighted by stunning blonde, wide-plank LVP flooring. Designed for comfortable, effortless living, it opens up seamlessly to a modern kitchen built for both quiet mornings and for entertaining family and friends. White, solid-surface countertops pair elegantly with soft-close cabinetry, while brand-new stainless steel appliances make cooking a joy. Unwind at the end of the day in bedrooms fitted with brand-new, plush carpeting. The home has been updated for modern comfort and peace of mind, featuring an on-demand hot water heater and wiring available in the living room for the potential of a mini-split to customize your climate control. Outside, the property is designed for low-maintenance enjoyment, complete with a new metal roof, new gutters, and updated siding, alongside a detached one-car garage. The partially fenced yard invites you outdoors to gather around a permanent fire pit—the ultimate spot for crisp evenings spent roasting marshmallows under Montana's big sky.
Whether you’re taking your first step into homeownership or searching for a low-stress, turn-key investment property, this Fairfield gem delivers a blend of modern design, durability, and quintessential Rocky Mountain Front charm.
Active
$259,000
308 3rd Ave N, Fairfield, MT 59436
2beds
1,012sqft
Single Family Residence
Built in 1940
7,013 Square Feet Lot
$250,800 Zestimate®
$256/sqft
$-- HOA
What's special
Detached one-car garageUpdated sidingNew metal roofPermanent fire pitPartially fenced yardOn-demand hot water heaterNew gutters
- 38 days
- 194
- 17
Likely to sell faster than
Zillow last checked:
Listing updated:
Listed by:
Jen Barnett 406-781-3947,
The Front Agency
Source: MRMLS,MLS#: 30079394
Facts & features
Interior
Bedrooms & bathrooms
- Bedrooms: 2
- Bathrooms: 1
- Full bathrooms: 1
Heating
- Baseboard, Electric, Floor Furnace
Appliances
- Included: Dishwasher, Microwave, Range, Refrigerator
Features
- Open Floorplan
- Basement: Crawl Space
- Has fireplace: No
Interior area
- Total structure area: 1,012
- Total interior livable area: 1,012 sqft
- Finished area below ground: 0
Property
Parking
- Total spaces: 1
- Parking features: Alley Access
- Garage spaces: 1
Features
- Levels: One
- Exterior features: Fire Pit
- Fencing: Partial
Lot
- Size: 7,013 Square Feet
- Features: Back Yard
Details
- Parcel number: 31325134333070000
- Special conditions: Standard
Construction
Type & style
- Home type: SingleFamily
- Architectural style: Other
- Property subtype: Single Family Residence
Materials
- Foundation: Poured
- Roof: Metal
Condition
- Updated/Remodeled
- New construction: No
- Year built: 1940
Utilities & green energy
- Sewer: Public Sewer
- Water: Public
- Utilities for property: Cable Available, Electricity Connected, Natural Gas Connected, High Speed Internet Available, Phone Available
Community & HOA
HOA
- Has HOA: No
Location
- Region: Fairfield
Financial & listing details
- Price per square foot: $256/sqft
- Tax assessed value: $180,330
- Annual tax amount: $1,294
- Date on market: 10/12/2026
- Listing agreement: Exclusive Right To Sell
Estimated market value
$250,800
$238,000 - $263,000
$1,366/mo
Price history
| Date | Event | Price |
|---|---|---|
| 10/12/2026 | Listed for sale | $259,000$256/sqft |
Source:  MRMLS #30079394 Report a problem | ||
Public tax history
| Year | Property taxes | Tax assessment |
|---|---|---|
| 2025 | $981 -25.3% | $173,400 +25.3% |
| 2024 | $1,314 -2.1% | $138,400 |
| 2023 | $1,342 +32.6% | $138,400 +39.9% |
| 2022 | $1,012 +5.1% | $98,900 |
| 2021 | $963 +25.1% | $98,900 +21.1% |
| 2020 | $769 -6% | $81,700 |
| 2019 | $819 -19.7% | $81,700 +7.2% |
| 2018 | $1,019 +37.9% | $76,200 |
| 2017 | $739 -9% | $76,200 -4% |
| 2016 | $812 -5.1% | $79,400 +2.2% |
| 2015 | $855 +90.5% | $77,700 +231.1% |
| 2014 | $449 -0.9% | $23,467 +0.3% |
| 2013 | $453 -5.9% | $23,396 +0.5% |
| 2012 | $482 | $23,286 |
| 2011 | -- | -- |
| 2010 | -- | -- |
| 2009 | -- | -- |
| 2008 | -- | $36,200 |
| 2007 | -- | $36,200 |
| 2006 | -- | $36,200 |
| 2005 | -- | $36,200 |
| 2004 | -- | $36,200 |
| 2003 | -- | $36,200 +10% |
| 2002 | -- | $32,900 |
| 2000 | -- | $32,900 |
Find assessor info on the county website
Monthly payment
Est. payment