Skip main navigation
Closed
  • Price Unknown

    308 8th St, Stevensville, MT 59870

    5beds
    2,352sqft
    Multi Family, Single Family Residence
    Built in 1979
    10,410.84 Square Feet Lot
    $383,200 Zestimate®
    $--/sqft
    $2,552 Estimated rent

    Home value

    $383,200

    $287,000 - $510,000

    $2,552/mo

    Zestimate® history
    Loading
    Loading...

    Owner options

    List your home for rent

    $2,552/mo

    Rent Zestimate®

    Find your next renter with Zillow Rental Manager. Plus, with online applications, you can quickly screen prospective tenants – for free.

    Learn more

    $2,552/mo

    Rent Zestimate®

    Refinance and save

    Refinancing to a lower rate could help reduce your monthly payments and save thousands over the life of the loan.

    See today's rates

    Explore your selling options

    Work with a Zillow partner agent

    Leverage their expertise and Zillow's premium Showcase listings to get your home seen by more buyers.

    Get started

    List with your own agent

    Get your home in front of millions of buyers by listing it on Zillow.

    Learn how to do it

    Sell it yourself

    Take full control of how buyers see your home on Zillow by listing For Sale by Owner (FSBO).

    List your home

    What's special

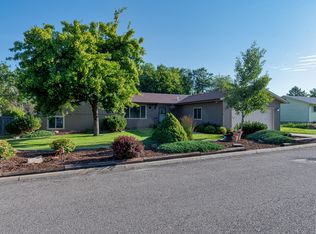
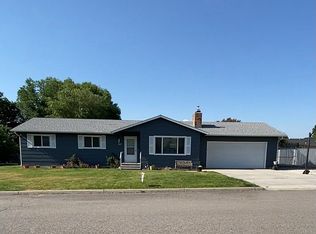
    Discover this one-owner home in the historic town of Stevensville, ideally located in the heart of town with convenient access to schools, shopping, dining, and local amenities. This 5-bedroom, 2-bath, 2,352 sq. ft. residence offers plenty of space, with a layout featuring three bedrooms on the main floor and a private upper level with the fourth and spacious primary suite. The kitchen is equipped with newer appliances and opens to a dining area with sliding glass doors leading to a covered patio and fully fenced backyard—ideal for gatherings or relaxing outdoors. A few steps down from the living room lead to a partial basement, which offers a versatile living space, as well as a spacious storage area. The home is filled with natural light, showcasing neutral tones that can easily be personalized to suit your style. Though the home offers solid bones and thoughtful features, including ample storage, mature landscaping with underground sprinklers, and a productive garden area, it is ready for someone to bring their vision and make it their own. This home is being sold "as is" requiring some updates and work.

    Zillow last checked:

    Listing updated:

    Listed by:

    Jason Smith Baker 406-552-7548,

    Rise Realty Group, eXp Realty

    Bought with:

    J. R. Lanser, Jr., RRE-RBS-LIC-17690

    RE/MAX Advantage- Hamilton

    Source: MRMLS,MLS#: 30058018MLS Logo

    Facts & features

    Interior

    Bedrooms & bathrooms
    • Bedrooms: 5
    • Bathrooms: 2
    • Full bathrooms: 2
    Bedroom 1
    • Level: Main
    Bedroom 2
    • Level: Main
    Bedroom 3
    • Level: Main
    Bedroom 4
    • Level: Upper
    Bedroom 5
    • Level: Upper
    Bathroom 1
    • Level: Main
    Bathroom 2
    • Level: Upper
    Heating
    • Baseboard, Electric, Forced Air, Gas, Hot Water, Pellet Stove, Stove
    Appliances
    • Included: Dishwasher, Disposal, Microwave
    Features
    • Main Level Primary
    • Basement: Finished
    • Number of fireplaces: 1
    Interior area
    • Total interior livable area: 2,352 sqft
    • Finished area below ground: 600

    Property

    Parking
    • Total spaces: 2
    • Parking features: Additional Parking, Garage, Garage Door Opener
    • Garage spaces: 2
    Features
    • Patio & porch: Rear Porch, Covered, Porch
    • Exterior features: Awning(s), Garden
    • Fencing: Back Yard,Chain Link,Wood
    • Has view: Yes
    • View description: Residential
    Lot
    • Size: 10,410 sqft
    • Features: Back Yard, Corners Marked, Front Yard, Garden, Landscaped, Sprinklers In Ground, Level
    • Topography: Level
    Details
    • Parcel number: 13176427403310000
    • Special conditions: Standard
    • Other equipment: None

    Construction

    Type & style
    • Home type: SingleFamily
    • Architectural style: Multi-Level,Tri-Level
    • Property subtype: Multi Family, Single Family Residence
    Materials
    • Board & Batten Siding
    • Foundation: Poured
    • Roof: Asphalt
    Condition
    • New construction: No
    • Year built: 1979

    Utilities & green energy

    • Sewer: Public Sewer
    • Water: Rural
    • Utilities for property: Cable Available, Cable Connected, Electricity Available, Electricity Connected, Natural Gas Available, Natural Gas Connected, High Speed Internet Available, Phone Available, Underground Utilities

    Community & neighborhood

    Security
    • Security features: Carbon Monoxide Detector(s), Fire Alarm, Smoke Detector(s)
    Community
    • Community features: Curbs, Playground, Park, Street Lights
    Location
    • Region: Stevensville

    Other

    Other facts
    • Listing agreement: Exclusive Right To Sell

    Price history

    DateEventPrice
    1/9/2026Sold--
    Source: MRMLS #30058018 Report a problem
    12/21/2025Price change$410,000-8.9%$174/sqft
    Source: MRMLS #30058018 Report a problem
    10/31/2025Price change$450,000-5.3%$191/sqft
    Source: MRMLS #30058018 Report a problem
    9/26/2025Listed for sale$475,000$202/sqft
    Source: MRMLS #30058018 Report a problem
    10/3/2019Sold--
    Source: MRMLS #21913453 Report a problem

    Public tax history

    Tax history is unavailable.

    Neighborhood: 59870

    Nearby schools

    GreatSchools rating