Skip main navigation
Off market
  • Price Unknown

    308 Alderson Ave #1503, Coquitlam, BC V3K 1W2

    2beds
    734sqft
    Apartment
    Built in ----
    -- sqft lot
    $-- Zestimate®
    C$--/sqft
    C$2,483 Estimated rent

    Home value

    Not available

    Estimated sales range

    Not available

    Not available

    Loading
    Loading...

    Owner options

    List your home for rent

    C$2,483/mo

    Rent Zestimate®

    Find your next renter with Zillow Rental Manager. Plus, with online applications, you can quickly screen prospective tenants – for free.

    Learn more

    C$2,483/mo

    Rent Zestimate®

    Refinance and save

    Refinancing to a lower rate could help reduce your monthly payments and save thousands over the life of the loan.

    See today's rates

    Explore your selling options

    Work with a Zillow partner agent

    Leverage their expertise and Zillow's premium Showcase listings to get your home seen by more buyers.

    Get started

    List with your own agent

    Get your home in front of millions of buyers by listing it on Zillow.

    Learn how to do it

    Sell it yourself

    Take full control of how buyers see your home on Zillow by listing For Sale by Owner (FSBO).

    List your home

    What's special

    Large private balconyKitchen appliancesLaminate flooring

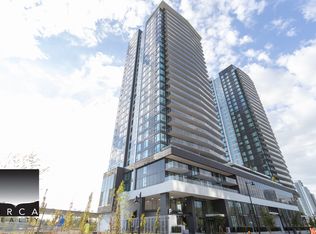
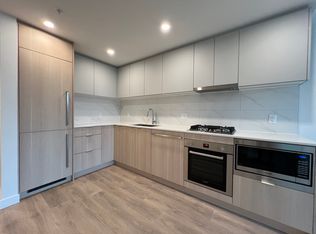

    Please text us as per the information in the photos or contact us using the buttons available. If the home is ready for showings we will reach out to schedule a private showing with you.The home is available now!Address: 308 Alderson Avenue, CoquitlamWe are offering a one year old 2 bedroom/2 bathroom condo in Coquitlam. The home is located on the 15th floor with a large private balcony. Other great features include kitchen appliances (fridge, gas stove, microwave and dishwasher), central heating & air conditioning, laminate flooring, master bedroom with ensuite bathroom, in suite washer & dryer, and approximately 734 square feet of living space. There is 1 parking spot and storage included.Building's amenities: Sound studio, Workshop, Lounge, Indoor Sports Court, Co-Working Lounge, Yoga Studio, Health Studio, Play Lounge, Clubhouse, The Boardroom, Sun Deck, BBQ Area, Fitness Track, Kid's Corner and Outdoor Sports CourtLocated in the growing Maillardville neighborhood, this modern condo offers a fantastic blend of convenience and community charm. Enjoy easy access to shopping, dining, and everyday essentials at Lougheed Town Centre and nearby retail plazas. Nature lovers can explore Mackin Park, offering green spaces, sports fields, and walking trails. The area is rich in history and culture, with Place des Arts and local cafes adding to its charm. Commuting is effortless with nearby Lougheed SkyTrain Station and quick access to Highway 1.- Neighbourhood: Maillardville - Type of Unit: Condo - Approximate Square Footage: 734 - View Direction: North West - Number of Bedrooms: 2 - Number of Bathrooms: 2 - Heating / Cooling: Heat Pump / Heat Pump Cooling - Number of Parking Spots and Type: 1 secured spot - Storage Locker: Yes- Pet Policy: 1 pet permitted (35lbs max full grown) - Smoking: No smoking, growing, or processing any cigarettes, marijuana, or other combustibles on the property - Services Included with Rent: Building services as provided by Strata, Water, Hot Water, Gas, Sewer Services and Garbage Removal - Tenant Responsible for: Cable, Hydro (electricity), and HeatDeposit(s): 1 half of one months rent as per legislation Minimum Lease Term: 1 year and then month to month Tenants Insurance is required at possession The Strata may charge a $250 move in/out fee

    This property is off market, which means it's not currently listed for sale or rent on Zillow. This may be different from what's available on other websites or public sources.
    Zillow last checked:

    Listing updated:

    Source: Zillow Rentals

    Facts & features

    Interior

    Bedrooms & bathrooms
    • Bedrooms: 2
    • Bathrooms: 2
    • Full bathrooms: 2
    Cooling
    • Central Air
    Appliances
    • Included: Microwave, Refrigerator
    Features
    • Elevator
    • Windows: Window Coverings
    Interior area
    • Total interior livable area: 734 sqft

    Property

    Parking
    • Total spaces: 1
    • Details: Contact manager

    Construction

    Type & style
    • Home type: Apartment
    • Property subtype: Apartment

    Community & HOA

    Location
    • Region: Coquitlam

    Financial & listing details

    • Date on market: 1/30/2025
    • Lease term: Contact For Details

    Price history

    DateEventPrice
    3/12/2025Listing removedC$2,595C$4/sqft
    Source: Zillow Rentals Report a problem
    3/5/2025Price changeC$2,595-3.7%C$4/sqft
    Source: Zillow Rentals Report a problem
    2/12/2025Price changeC$2,695-3.6%C$4/sqft
    Source: Zillow Rentals Report a problem
    2/5/2025Price changeC$2,795-3.5%C$4/sqft
    Source: Zillow Rentals Report a problem
    1/31/2025Listed for rentC$2,895C$4/sqft
    Source: Zillow Rentals Report a problem

    Public tax history

    Tax history is unavailable.

    Neighborhood: Maillardville

    Nearby schools

    GreatSchools rating