Skip main navigation
Closed
  • $480,000

    308 Amanda Dr, Ashland City, TN 37015

    3beds
    2,030sqft
    Single Family Residence, Residential
    Built in 1988
    1.01 Acres Lot
    $499,300 Zestimate®
    $236/sqft
    $2,094 Estimated rent

    Home value

    $499,300

    $474,000 - $524,000

    $2,094/mo

    Zestimate® history
    Loading
    Loading...

    Owner options

    List your home for rent

    $2,094/mo

    Rent Zestimate®

    Find your next renter with Zillow Rental Manager. Plus, with online applications, you can quickly screen prospective tenants – for free.

    Learn more

    $2,094/mo

    Rent Zestimate®

    Refinance and save

    $2,811/mo

    Est. payment

    Refinancing to a lower rate could help reduce your monthly payments and save thousands over the life of the loan.

    See today's rates

    $2,811/mo

    Est. payment

    Explore your selling options

    Work with a Zillow partner agent

    Leverage their expertise and Zillow's premium Showcase listings to get your home seen by more buyers.

    Get started

    List with your own agent

    Get your home in front of millions of buyers by listing it on Zillow.

    Learn how to do it

    Sell it yourself

    Take full control of how buyers see your home on Zillow by listing For Sale by Owner (FSBO).

    List your home

    What's special

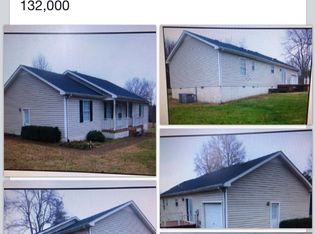
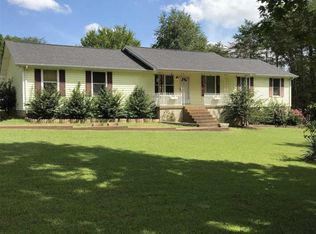
    Your very own oasis on a one acre lot! This brick home is amazingly decorated with a beautiful ceiling in the living room, hardwood floors, an induction cooktop, wall oven, gorgeous white cabinets with black accent cabinets, beautiful backsplash, and a large island and granite! The den has tile flooring and is huge for a large crowd if needed! The bathrooms have tile flooring and new fixtures. It features a huge laundry room/butler's pantry with lots of cabinets. The home has 2 electric panels, a TVA energy package, leaf guard gutters, termite contract and it is wired for ADT but is not monitored currently. In addition to the home, there is a detached 15x30 game room with a large attic and mini split heat and air, and a storage shed! There is a storm shelter, screened porch, propane heat in the 24x24 woodshop with its own driveway, fenced yard, and more! The storage building has electric.

    Zillow last checked:

    Listing updated:

    Listed by:

    Debbie Nunn, Broker 931-320-1651,

    Crye-Leike, Inc., REALTORS

    Bought with:

    Peter Sternberg, 358866

    Parks Compass

    Source: RealTracs MLS as distributed by MLS GRID,MLS#: 2674084MLS Logo

    Facts & features

    Interior

    Bedrooms & bathrooms
    • Bedrooms: 3
    • Bathrooms: 2
    • Full bathrooms: 2
    • Main level bedrooms: 3
    Heating
    • Central, Heat Pump
    Cooling
    • Central Air, Electric
    Appliances
    • Included: Microwave, Refrigerator, Built-In Electric Oven, Cooktop
    • Laundry: Electric Dryer Hookup, Washer Hookup
    Features
    • Ceiling Fan(s), Extra Closets, High Ceilings
    • Flooring: Wood
    • Basement: Crawl Space
    • Has fireplace: No
    Interior area
    • Total structure area: 2,030
    • Total interior livable area: 2,030 sqft
    • Finished area above ground: 2,030

    Property

    Parking
    • Total spaces: 5
    • Parking features: Garage Door Opener, Detached, Attached, Driveway, Paved
    • Garage spaces: 1
    • Carport spaces: 2
    • Covered spaces: 3
    • Uncovered spaces: 2
    Features
    • Levels: One
    • Stories: 1
    • Patio & porch: Patio, Screened
    • Fencing: Back Yard
    Lot
    • Size: 1.01 Acres
    • Features: Level
    Details
    • Additional structures: Storm Shelter
    • Parcel number: 025A A 01200 000
    • Special conditions: Standard

    Construction

    Type & style
    • Home type: SingleFamily
    • Architectural style: Ranch
    • Property subtype: Single Family Residence, Residential
    Materials
    • Brick
    • Roof: Metal
    Condition
    • New construction: No
    • Year built: 1988

    Utilities & green energy

    • Sewer: Septic Tank
    • Water: Public
    • Utilities for property: Electricity Available, Water Available

    Community & HOA

    Community
    • Subdivision: Hickory Ridge Est
    HOA
    • Has HOA: No
    Location
    • Region: Ashland City

    Financial & listing details

    • Price per square foot: $236/sqft
    • Tax assessed value: $468,600
    • Annual tax amount: $2,247
    • Date on market: 7/4/2024
    • Electric utility on property: Yes

    Price history

    DateEventPrice
    8/15/2024Sold$480,000-2%$236/sqft
    Source: RealTracs MLS as distributed by MLS GRID #2674084 Report a problem
    7/25/2024Pending sale$489,900$241/sqft
    Source: RealTracs MLS as distributed by MLS GRID #2674084 Report a problem
    7/16/2024Contingent$489,900$241/sqft
    Source: RealTracs MLS as distributed by MLS GRID #2674084 Report a problem
    7/12/2024Price change$489,900-1%$241/sqft
    Source: RealTracs MLS as distributed by MLS GRID #2674084 Report a problem
    7/4/2024Listed for sale$494,900+125.1%$244/sqft
    Source: RealTracs MLS as distributed by MLS GRID #2674084 Report a problem
    7/12/2015Listing removed$219,900$108/sqft
    Source: Keller Williams - Clarksville #1636380 Report a problem
    6/15/2015Price change$219,900-8.3%$108/sqft
    Source: Keller Williams - Clarksville #1636380 Report a problem
    6/1/2015Price change$239,900-4%$118/sqft
    Source: Keller Williams - Clarksville #1636380 Report a problem
    5/23/2015Listed for sale$249,900+127.2%$123/sqft
    Source: Keller Williams - Clarksville #1636380 Report a problem
    12/23/1996Sold$110,000$54/sqft
    Source: Public Record Report a problem

    Public tax history

    YearProperty taxesTax assessment
    2025$2,054 +10.1%$117,150
    2024$1,864 -17%$117,150 +35.4%
    2023$2,247 +4.9%$86,500
    2022$2,142 $86,500
    2021$2,142 $86,500
    2020$2,142 $86,500
    2019$2,142 +24.8%$86,500 +47.5%
    2018$1,717 0%$58,650
    2017$1,717 +16.4%$58,650 +3.9%
    2016$1,475 +5.3%$56,450 +12.1%
    2015$1,400 $50,375
    2014$1,400 $50,375 +33.3%
    2013-- $37,800 -3.2%
    2012$1,086 +0%$39,050
    2011$1,086 $39,050
    2010$1,086 $39,050
    2009$1,086 $39,050
    2008$1,086 $39,050
    2007$1,086 -11.2%$39,050
    2006$1,222 +24%$39,050 +24%
    2005$986 $31,500
    2004$986 +1.3%$31,500
    2003$973 $31,500 0%
    2001-- $31,501 -75%
    2000-- $126,004
    Find assessor info on the county website

    Neighborhood: 37015

    Nearby schools

    GreatSchools rating
    Schools provided by the listing agent
    • Elementary: Pleasant View Elementary
    • Middle: Sycamore Middle School
    • High: Sycamore High School

    Source: RealTracs MLS as distributed by MLS GRID. This data may not be complete. We recommend contacting the local school district to confirm school assignments for this home.

    Get a cash offer in 3 minutes
    Find out how much your home could sell for in as little as 3 minutes with a no-obligation cash offer.
    Estimated market value
    $499,300
    Get a cash offer in 3 minutes
    Find out how much your home could sell for in as little as 3 minutes with a no-obligation cash offer.
    Estimated market value
    $499,300