Skip main navigation
Sold
  • $359,000

    308 Amesbury Dr, Smithville, MO 64089

    4beds
    1,594sqft
    Single Family Residence
    Built in 1997
    0.25 Acres Lot
    $359,000 Zestimate®
    $225/sqft
    $2,352 Estimated rent

    Home value

    $359,000

    $341,000 - $377,000

    $2,352/mo

    Zestimate® history
    Loading
    Loading...

    Owner options

    List your home for rent

    $2,352/mo

    Rent Zestimate®

    Find your next renter with Zillow Rental Manager. Plus, with online applications, you can quickly screen prospective tenants – for free.

    Learn more

    $2,352/mo

    Rent Zestimate®

    Refinance and save

    $2,283/mo

    Est. payment

    Refinancing to a lower rate could help reduce your monthly payments and save thousands over the life of the loan.

    See today's rates

    $2,283/mo

    Est. payment

    Explore your selling options

    Work with a Zillow partner agent

    Leverage their expertise and Zillow's premium Showcase listings to get your home seen by more buyers.

    Get started

    List with your own agent

    Get your home in front of millions of buyers by listing it on Zillow.

    Learn how to do it

    Sell it yourself

    Take full control of how buyers see your home on Zillow by listing For Sale by Owner (FSBO).

    List your home

    What's special

    Extra roomHalf bathHall bathroomSheet rockVaulted ceilingVersatile floor planPlay room

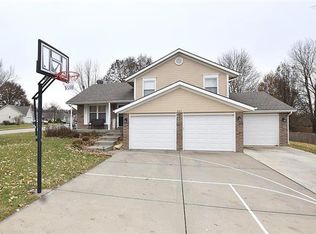
    Additional photos coming soon. True Ranch home, versatile floor plan! Extra room off the kitchen could be used as an additional living area, play room, or home office. Separate dining area open to kitchen and living area. Hardwood floors in Kitchen, just painted cabinets, refrigerator stays and newer microwave. Vaulted ceiling in living room, with fireplace. Laundry on main level! Seller has made so many updates! ALL new fresh interior paint & trim! All new light fixtures and ceiling fans throughout! Newer carpet throughout. Hall bathroom w/new flooring, vanity & sink. You’ll love the master bedroom size, bathroom has new vanity top and flooring. Newer HVAC. Exterior paint is less than 12 months old. 4th bedroom and large closet in the lower level, that is framed and ready to lay the sheet rock.. ****Seller was in the process of finishing the basement that is now framed for recreation area & half bath & insulated. Sheet rock has been purchased, and will delivered prior to closing or taken away. Walk out to treed back yard, fully fenced yard. 5 minutes Smithville lake! Hoa has pool & play area. You will love this home!

    This property is not currently displayed as for sale or rent on Zillow. This may be different from what's on other websites or public sources.


    Zillow last checked:

    Listing updated:

    Listed by:

    Teressa Quigley 816-820-8559,

    The Real Estate Store LLC

    Bought with:

    Kim James, 2020008111

    ReeceNichols - Parkville

    Source: Heartland MLS as distributed by MLS GRID,MLS#: 2434151MLS Logo

    Facts & features

    Interior

    Bedrooms & bathrooms
    • Bedrooms: 4
    • Bathrooms: 2
    • Full bathrooms: 2
    Primary bedroom
    • Features: All Carpet, Ceiling Fan(s), Walk-In Closet(s)
    • Level: First
    Bedroom 2
    • Features: All Carpet
    • Level: First
    Bedroom 3
    • Features: All Carpet, Ceiling Fan(s)
    • Level: First
    Primary bathroom
    • Features: Linoleum, Tub Only
    • Level: First
    Bathroom 2
    • Features: Linoleum, Shower Over Tub
    • Level: First
    Kitchen
    • Features: Wood Floor
    • Level: First
    Living room
    • Features: All Carpet, Fireplace
    • Level: First
    Heating
    • Natural Gas
    Cooling
    • Electric
    Appliances
    • Included: Dishwasher, Microwave, Refrigerator, Built-In Electric Oven
    • Laundry: Main Level
    Features
    • Ceiling Fan(s), Painted Cabinets, Walk-In Closet(s)
    • Flooring: Wood
    • Basement: Full,Unfinished,Walk-Out Access
    • Number of fireplaces: 1
    • Fireplace features: Great Room, Wood Burning
    Interior area
    • Total structure area: 1,594
    • Total interior livable area: 1,594 sqft
    • Finished area above ground: 1,382
    • Finished area below ground: 212

    Property

    Parking
    • Total spaces: 2
    • Parking features: Attached, Garage Door Opener, Garage Faces Side
    • Attached garage spaces: 2
    Features
    • Patio & porch: Deck, Patio
    Lot
    • Size: 0.25 Acres
    • Features: City Lot
    Details
    • Parcel number: 053190008005.00

    Construction

    Type & style
    • Home type: SingleFamily
    • Architectural style: Traditional
    • Property subtype: Single Family Residence
    Materials
    • Frame
    • Roof: Composition
    Condition
    • Year built: 1997

    Utilities & green energy

    • Sewer: Public Sewer
    • Water: Public

    Community & HOA

    Community
    • Subdivision: Harborview
    HOA
    • Has HOA: Yes
    • Amenities included: Play Area, Pool
    Location
    • Region: Smithville

    Financial & listing details

    • Price per square foot: $225/sqft
    • Tax assessed value: $50,980
    • Annual tax amount: $2,588
    • Date on market: 5/19/2023
    • Listing terms: Cash,Conventional,FHA,VA Loan
    • Ownership: Private

    Price history

    DateEventPrice
    6/30/2023Sold--
    Source: Heartland MLS as distributed by MLS GRID #2434151 Report a problem
    5/22/2023Pending sale$330,000$207/sqft
    Source: Heartland MLS as distributed by MLS GRID #2434151 Report a problem
    5/19/2023Listed for sale$330,000+46.7%$207/sqft
    Source: Heartland MLS as distributed by MLS GRID #2434151 Report a problem
    9/27/2020Listing removed$225,000$141/sqft
    Source: Keller Williams Kansas City North #2227994 Report a problem
    9/2/2020Listed for sale$225,000$141/sqft
    Source: Keller Williams Kansas City North #2227994 Report a problem
    8/11/2020Sold--
    Source: Heartland MLS as distributed by MLS GRID #2227994 Report a problem
    7/1/2020Pending sale$225,000$141/sqft
    Source: Keller Williams Northland Prts #2227994 Report a problem
    6/26/2020Listed for sale$225,000$141/sqft
    Source: Keller Williams Northland Prts #2227994 Report a problem

    Public tax history

    YearProperty taxesTax assessment
    2025$3,629 +18.3%$50,980 +20%
    2024$3,068 +4.5%$42,500
    2023$2,935 +13.4%$42,500 +17.7%
    2022$2,588 -0.7%$36,100
    2021$2,607 +10%$36,100 +10.7%
    2020$2,370 $32,600
    2019$2,370 -0.7%$32,600 +11.7%
    2018$2,388 +22.2%$29,180
    2017$1,955 $29,180
    2016$1,955 $29,180
    2015$1,955 +0.8%$29,180 +5.2%
    2014$1,938 $27,740
    2013-- $27,740 -3.6%
    2012-- $28,770
    2011-- $28,770 -4.8%
    2010-- $30,210
    2009-- $30,210 -1.1%
    2007-- $30,550 +3%
    2006-- $29,650 0%
    2005$1,655 $29,660 +7.5%
    2004-- $27,590
    2003-- $27,590 +8.3%
    2002-- $25,470 +10.3%
    2001-- $23,090
    Find assessor info on the county website

    Neighborhood: 64089

    Nearby schools

    GreatSchools rating
    Schools provided by the listing agent
    • Elementary: Smithville
    • Middle: Smithville
    • High: Smithville

    Source: Heartland MLS as distributed by MLS GRID. This data may not be complete. We recommend contacting the local school district to confirm school assignments for this home.

    Get a cash offer in 3 minutes
    Find out how much your home could sell for in as little as 3 minutes with a no-obligation cash offer.
    Estimated market value
    $359,000
    Get a cash offer in 3 minutes
    Find out how much your home could sell for in as little as 3 minutes with a no-obligation cash offer.
    Estimated market value
    $359,000