This all brick cape cod home offers a charming and classic design with 4 bedrooms and 2 baths and is nestled in a peaceful cul de sac in Westminster. There's a brick walkway that leads to the covered front porch which is a welcoming feature that adds character and curb appeal. The house opens to to the spacious living room with decorative fireplace and the dining room. The sunny kitchen leads out to the enclosed porch which offers a versatile space that can be used as a sunroom, home office, or relaxation area. It allows you to enjoy the outdoors while being protected from the elements. There are hardwood floors throughout adding warmth and timeless beauty. The arched doorways add architectural interest. The partially finished basement provides additional living space, which can be used as a recreation room or home gym, plus there is plenty storage area and access to the back yard. The fenced back yard provides safety for the kids and pets. The house is also energy efficient with with solar panels and a hybrid heat energy efficient pump, it helps reduce energy costs while minimizing environmental impact. Overall, this classic cape cod provides modern features, and ample space for a growing family.
Sold for $425,500
$425,500
308 Anita Dr, Westminster, MD 21157
4beds
1,503sqft
Single Family Residence
Built in 1951
7,710 Square Feet Lot
$445,300 Zestimate®
$283/sqft
$2,403 Estimated rent
Home value
$445,300
$423,000 - $468,000
$2,403/mo
Zestimate® history
Owner options
List your home for rent
$2,403/mo
Rent Zestimate®
Find your next renter with Zillow Rental Manager. Plus, with online applications, you can quickly screen prospective tenants – for free.
$2,403/mo
Rent Zestimate®
Refinance and save
$2,643/mo
Est. payment
Refinancing to a lower rate could help reduce your monthly payments and save thousands over the life of the loan.
$2,643/mo
Est. payment
Explore your selling options
Work with a Zillow partner agent
Leverage their expertise and Zillow's premium Showcase listings to get your home seen by more buyers.
Get startedList with your own agent
Get your home in front of millions of buyers by listing it on Zillow.
Learn how to do itSell it yourself
Take full control of how buyers see your home on Zillow by listing For Sale by Owner (FSBO).
List your homeWhat's special
Home officeDecorative fireplaceBrick walkwayAdditional living spaceVersatile spaceClassic designModern features
Zillow last checked:
Listing updated:
Listed by:
Megan Wolfe 443-985-6321,
O'Conor, Mooney & Fitzgerald
Bought with:
Debbie Ward, 588400
Berkshire Hathaway HomeServices Homesale Realty
Source: Bright MLS,MLS#: MDCR2020034
Facts & features
Interior
Bedrooms & bathrooms
- Bedrooms: 4
- Bathrooms: 2
- Full bathrooms: 2
- Main level bathrooms: 1
- Main level bedrooms: 2
Rooms
- Room types: Living Room, Dining Room, Bedroom 2, Bedroom 3, Bedroom 4, Kitchen, Game Room, Bedroom 1, Sun/Florida Room, Utility Room, Workshop, Bathroom 1, Bathroom 2
Heating
- Forced Air, Heat Pump, Active Solar, ENERGY STAR Qualified Equipment, Electric, Oil
Cooling
- Central Air, Ceiling Fan(s), Solar On Grid, Electric
Appliances
- Included: Refrigerator, Oven/Range - Electric, Dishwasher, Disposal, Washer, Dryer, Electric Water Heater, Solar Hot Water
- Laundry: In Basement
Features
- Ceiling Fan(s), Dining Area, Entry Level Bedroom, Formal/Separate Dining Room, Eat-in Kitchen
- Flooring: Hardwood, Wood
- Doors: Storm Door(s)
- Windows: Vinyl Clad, Wood Frames
- Basement: Full
- Number of fireplaces: 1
- Fireplace features: Mantel(s), Decorative
Interior area
- Total structure area: 1,503
- Total interior livable area: 1,503 sqft
- Finished area above ground: 1,503
Property
Parking
- Parking features: Asphalt, Shared Driveway, Driveway
- Has uncovered spaces: Yes
Accessibility
- Accessibility features: None
Features
- Levels: Three
- Stories: 3
- Patio & porch: Porch, Enclosed, Patio
- Pool features: None
- Fencing: Partial,Back Yard
Lot
- Size: 7,710 Square Feet
- Features: Cul-De-Sac, Landscaped, No Thru Street
Details
- Additional structures: Above Grade
- Parcel number: 0707005652
- Zoning: RESIDENTIAL
- Special conditions: Standard
Construction
Type & style
- Home type: SingleFamily
- Architectural style: Cape Cod
- Property subtype: Single Family Residence
Materials
- Brick
- Foundation: Block
- Roof: Asphalt
Condition
- Good
- New construction: No
- Year built: 1951
- Major remodel year: 2018
Utilities & green energy
- Sewer: Public Sewer
- Water: Public
Green energy
- Energy generation: PV Solar Array(s) Leased
Community & HOA
Community
- Subdivision: None Available
HOA
- Has HOA: No
Location
- Region: Westminster
Financial & listing details
- Price per square foot: $283/sqft
- Tax assessed value: $292,700
- Annual tax amount: $3,308
- Date on market: 5/3/2024
- Listing agreement: Exclusive Agency
- Inclusions: Solar Panels
- Ownership: Fee Simple
Price history
| Date | Event | Price |
|---|---|---|
| 6/14/2024 | Sold | $425,500+9.1%$283/sqft |
Source:  Bright MLS #MDCR2020034 Report a problem Bright MLS #MDCR2020034 Report a problem | ||
| 5/6/2024 | Listing removed | -- |
Source: Bright MLS #MDCR2020034 Report a problem | ||
| 5/3/2024 | Listed for sale | $389,900+30.4%$259/sqft |
Source: Bright MLS #MDCR2020034 Report a problem | ||
| 9/19/2019 | Sold | $299,000-0.2%$199/sqft |
Source: Public Record Report a problem | ||
| 9/13/2019 | Listed for sale | $299,700$199/sqft |
Source: RE/MAX Advantage Realty #MDCR190018 Report a problem | ||
| 7/30/2019 | Pending sale | $299,700$199/sqft |
Source: RE/MAX Advantage Realty #MDCR190018 Report a problem | ||
| 7/13/2019 | Listed for sale | $299,700+7%$199/sqft |
Source: RE/MAX Advantage Realty #MDCR190018 Report a problem | ||
| 1/1/2015 | Sold | $280,000+12%$186/sqft |
Source:  Long & Foster Broker Feed #MDCR102644_100 Report a problem Long & Foster Broker Feed #MDCR102644_100 Report a problem | ||
| 7/10/2013 | Listing removed | $250,000$166/sqft |
Source: RE/MAX ADVANTAGE REALTY #CR7964376 Report a problem | ||
| 5/9/2013 | Price change | $250,000-3.8%$166/sqft |
Source: RE/MAX ADVANTAGE REALTY #CR7964376 Report a problem | ||
| 1/17/2013 | Listed for sale | $260,000$173/sqft |
Source: RE/MAX ADVANTAGE REALTY #CR7964376 Report a problem | ||
| 12/2/2012 | Listing removed | $260,000$173/sqft |
Source: RE/MAX ADVANTAGE REALTY #CR7964376 Report a problem | ||
| 11/18/2012 | Listed for sale | $260,000-7.1%$173/sqft |
Source: RE/MAX ADVANTAGE REALTY #CR7964376 Report a problem | ||
| 9/18/2007 | Sold | $280,000+33.3%$186/sqft |
Source: Public Record Report a problem | ||
| 1/29/2004 | Sold | $210,000$140/sqft |
Source: Public Record Report a problem | ||
Public tax history
| Year | Property taxes | Tax assessment |
|---|---|---|
| 2025 | $3,680 +5.3% | $325,633 +5.3% |
| 2024 | $3,494 +5.6% | $309,167 +5.6% |
| 2023 | $3,308 +8% | $292,700 |
| 2022 | $3,063 +8.7% | $292,700 +17.3% |
| 2021 | $2,819 +9.5% | $249,433 +9.5% |
| 2020 | $2,574 +2.2% | $227,800 |
| 2019 | $2,520 +2.2% | $227,800 +4.4% |
| 2018 | $2,465 +2.3% | $218,133 +2.3% |
| 2017 | $2,410 | $213,300 +1.9% |
| 2016 | -- | $209,233 +2% |
| 2015 | -- | $205,167 +2% |
| 2014 | -- | $201,100 |
| 2013 | -- | $201,100 |
| 2012 | -- | $201,100 -21% |
| 2011 | -- | $254,460 +3.3% |
| 2010 | -- | $246,292 +3.4% |
| 2009 | -- | $238,126 +3.6% |
| 2008 | -- | $229,960 +11.8% |
| 2007 | -- | $205,632 +13.4% |
| 2006 | -- | $181,306 +15.5% |
| 2005 | -- | $156,980 +6% |
| 2004 | -- | $148,112 +6.4% |
| 2003 | -- | $139,246 +6.8% |
| 2002 | -- | $130,380 +2.9% |
| 2001 | -- | $126,676 |
Find assessor info on the county website
Neighborhood: 21157
Nearby homes
- $343,400-- bd1 ba1.5k sqft306 Anita Dr, Westminster, MD 21157Off Market
- $340,300-- bd1 ba1.5k sqft526 Poole Rd, Westminster, MD 21157Off Market
- $420,0004 bd2 ba1.5k sqft528 Poole Rd, Westminster, MD 21157Sold
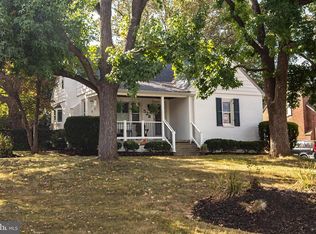
- $445,8004 bd2 ba1.7k sqft309 Beacon Mews Ct, Westminster, MD 21157Off Market
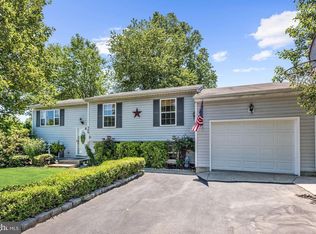
- $430,6004 bd2 ba1k sqft307 Beacon Mews Ct, Westminster, MD 21157Off Market
- $365,0003 bd3 ba1.6k sqft304 Anita Dr, Westminster, MD 21157Sold
- $379,7003 bd2 ba1.5k sqft305 Anita Dr, Westminster, MD 21157Off Market
- $401,9003 bd2 ba1.1k sqft305 Anita Dr, Westminster, MD 21157Off Market
Nearby schools
GreatSchools rating
- 4/10Robert Moton Elementary SchoolGrades: PK-5Distance: 1.8 mi
- 5/10Westminster East Middle SchoolGrades: 6-8Distance: 1.2 mi
- 8/10Winters Mill High SchoolGrades: 9-12Distance: 0.9 mi
Schools provided by the listing agent
- High: Winters Mill
- District: Carroll County Public Schools
Source: Bright MLS. This data may not be complete. We recommend contacting the local school district to confirm school assignments for this home.
Get a cash offer in 3 minutes
Find out how much your home could sell for in as little as 3 minutes with a no-obligation cash offer.
Estimated market value
$445,300
Get a cash offer in 3 minutes
Find out how much your home could sell for in as little as 3 minutes with a no-obligation cash offer.
Estimated market value
$445,300
- Maryland
- Carroll County
- Westminster
- 21157
- 308 Anita Dr
Nearby cities
Nearby zip codes
Other Westminster Topics
