Welcome to 308 Aquahart! Freshly painted with new carpet, this home offers 4 bedrooms in one-level living with an accessible bathtub in the central bathroom. The kitchen offers plenty of storage with stainless appliances and granite countertops. Updated windows, water heater, hvac and solar panels for energy efficient living. The sunroom begs for lounging and morning coffee. The backyard is fully fenced and includes a large shed with A/C as well for plenty storage and gardening opportunities. Whole house generator. The extra long driveway offers an electric car charger ready for your vehicle or guests. Come see this refreshed home. Sellers offering a credit toward replacing the bathtub, subject to an acceptable offer.
Sold for $370,000
$370,000
308 Aquahart Rd, Glen Burnie, MD 21061
4beds
1,752sqft
Single Family Residence
Built in 1956
7,771 Square Feet Lot
$375,100 Zestimate®
$211/sqft
$2,898 Estimated rent
Home value
$375,100
$349,000 - $401,000
$2,898/mo
Zestimate® history
Owner options
List your home for rent
$2,898/mo
Rent Zestimate®
Find your next renter with Zillow Rental Manager. Plus, with online applications, you can quickly screen prospective tenants – for free.
$2,898/mo
Rent Zestimate®
Refinance and save
$2,278/mo
Est. payment
Refinancing to a lower rate could help reduce your monthly payments and save thousands over the life of the loan.
$2,278/mo
Est. payment
Explore your selling options
Work with a Zillow partner agent
Leverage their expertise and Zillow's premium Showcase listings to get your home seen by more buyers.
Get startedList with your own agent
Get your home in front of millions of buyers by listing it on Zillow.
Learn how to do itSell it yourself
Take full control of how buyers see your home on Zillow by listing For Sale by Owner (FSBO).
List your homeWhat's special
Updated windowsNew carpetStainless appliancesGranite countertopsAccessible bathtub
Zillow last checked:
Listing updated:
Listed by:
Melissa Strocko 443-980-9000,
Redfin Corp
Bought with:
Jimmy Rupert, 633772
Douglas Realty, LLC
Brian Kloster, 656442
Douglas Realty, LLC
Source: Bright MLS,MLS#: MDAA2124896
Facts & features
Interior
Bedrooms & bathrooms
- Bedrooms: 4
- Bathrooms: 1
- Full bathrooms: 1
- Main level bathrooms: 1
- Main level bedrooms: 4
Basement
- Area: 0
Heating
- Forced Air, Natural Gas
Cooling
- Central Air, Electric
Appliances
- Included: Refrigerator, Microwave, Cooktop, Dishwasher, Gas Water Heater
Features
- Ceiling Fan(s), Upgraded Countertops, Recessed Lighting, Crown Molding, Chair Railings
- Flooring: Carpet
- Has basement: No
- Has fireplace: No
Interior area
- Total structure area: 1,752
- Total interior livable area: 1,752 sqft
- Finished area above ground: 1,752
- Finished area below ground: 0
Property
Parking
- Parking features: Driveway, On Street
- Has uncovered spaces: Yes
Accessibility
- Accessibility features: None
Features
- Levels: One
- Stories: 1
- Pool features: None
Lot
- Size: 7,771 Square Feet
Details
- Additional structures: Above Grade, Below Grade
- Parcel number: 020355722964506
- Zoning: R5
- Special conditions: Standard
Construction
Type & style
- Home type: SingleFamily
- Architectural style: Ranch/Rambler
- Property subtype: Single Family Residence
Materials
- Vinyl Siding
- Foundation: Other
Condition
- New construction: No
- Year built: 1956
Utilities & green energy
- Sewer: Public Sewer
- Water: Public
Community & HOA
Community
- Subdivision: Munroe Gardens
HOA
- Has HOA: No
Location
- Region: Glen Burnie
Financial & listing details
- Price per square foot: $211/sqft
- Tax assessed value: $262,067
- Annual tax amount: $3,250
- Date on market: 9/26/2025
- Listing agreement: Exclusive Right To Sell
- Ownership: Fee Simple
Price history
| Date | Event | Price |
|---|---|---|
| 11/14/2025 | Sold | $370,000+1.4%$211/sqft |
Source:  Bright MLS #MDAA2124896 Report a problem Bright MLS #MDAA2124896 Report a problem | ||
| 10/21/2025 | Contingent | $365,000$208/sqft |
Source: Bright MLS #MDAA2124896 Report a problem | ||
| 9/26/2025 | Listed for sale | $365,000$208/sqft |
Source: Bright MLS #MDAA2124896 Report a problem | ||
| 11/7/2024 | Listing removed | $365,000$208/sqft |
Source: Bright MLS #MDAA2097478 Report a problem | ||
| 10/31/2024 | Listed for sale | $365,000+37.7%$208/sqft |
Source: Bright MLS #MDAA2097478 Report a problem | ||
| 1/24/2021 | Listing removed | $265,000$151/sqft |
Source: Bright MLS #MDAA452542 Report a problem | ||
| 1/16/2021 | Listed for sale | $265,000$151/sqft |
Source: Bright MLS #MDAA452542 Report a problem | ||
| 11/27/2020 | Pending sale | $265,000$151/sqft |
Source: Witz Realty, LLC #MDAA452542 Report a problem | ||
| 11/14/2020 | Price change | $265,000+1.9%$151/sqft |
Source: Witz Realty, LLC #MDAA452542 Report a problem | ||
| 10/7/2020 | Listed for sale | $260,000+3%$148/sqft |
Source: Witz Realty, LLC #MDAA448972 Report a problem | ||
| 6/9/2018 | Sold | $252,500+1%$144/sqft |
Source: Public Record Report a problem | ||
| 4/25/2018 | Pending sale | $250,000$143/sqft |
Source: Long & Foster Real Estate Inc #AA10187557 Report a problem | ||
| 3/23/2018 | Price change | $250,000-2.7%$143/sqft |
Source: Long & Foster Real Estate Inc #AA10187557 Report a problem | ||
| 3/11/2018 | Price change | $257,000-1.2%$147/sqft |
Source: Coldwell Banker Residential Brokerage - Severna Park #1000178314 Report a problem | ||
| 3/1/2018 | Price change | $260,000-1.9%$148/sqft |
Source: Coldwell Banker Residential Brokerage - Severna Park #1000178314 Report a problem | ||
| 2/21/2018 | Listed for sale | $265,000+14622.2%$151/sqft |
Source: Coldwell Banker Residential Brokerage #1000178314 Report a problem | ||
| 8/10/2016 | Sold | $1,800$1/sqft |
Source: Public Record Report a problem | ||
| 4/28/2016 | Sold | $1,800-98.3%$1/sqft |
Source: Public Record Report a problem | ||
| 11/24/1997 | Sold | $105,000+8.2%$60/sqft |
Source: Public Record Report a problem | ||
| 1/5/1994 | Sold | $97,000$55/sqft |
Source: Public Record Report a problem | ||
Public tax history
| Year | Property taxes | Tax assessment |
|---|---|---|
| 2025 | $524 -81.7% | $277,900 +6% |
| 2024 | $2,870 +6.7% | $262,067 +6.4% |
| 2023 | $2,689 +11.7% | $246,233 +6.9% |
| 2022 | $2,408 +1.5% | $230,400 +1.5% |
| 2021 | $2,373 +1.4% | $227,067 +1.5% |
| 2020 | $2,340 +1.4% | $223,733 +1.5% |
| 2019 | $2,308 +8.9% | $220,400 +5.5% |
| 2018 | $2,118 +5.3% | $208,900 +5.8% |
| 2017 | $2,012 | $197,400 +6.2% |
| 2016 | -- | $185,900 +4.1% |
| 2015 | -- | $178,633 +4.2% |
| 2014 | -- | $171,367 +4.4% |
| 2013 | -- | $164,100 |
| 2012 | -- | $164,100 |
| 2011 | -- | $164,100 -33.8% |
| 2010 | -- | $248,020 +10.4% |
| 2009 | -- | $224,660 +11.6% |
| 2008 | -- | $201,300 +13.1% |
| 2007 | -- | $177,940 +11.9% |
| 2006 | -- | $159,000 +13.5% |
| 2005 | -- | $140,060 +15.6% |
| 2004 | -- | $121,120 +7.2% |
| 2003 | -- | $113,036 +7.7% |
| 2002 | -- | $104,953 +8.3% |
| 2001 | -- | $96,870 |
Find assessor info on the county website
Neighborhood: 21061
Nearby homes
- $460,1005 bd2 ba1.9k sqft306 Aquahart Rd, Glen Burnie, MD 21061Off Market
- $328,200-- bd1 ba1k sqft310 Aquahart Rd, Glen Burnie, MD 21061Off Market
- $391,0004 bd2 ba2.1k sqft304 Aquahart Rd, Glen Burnie, MD 21061Off Market
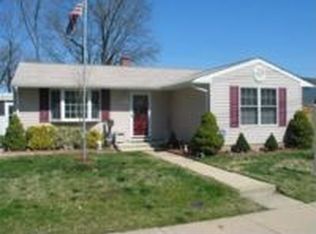
- $314,100-- bd1 ba1k sqft312 Aquahart Rd, Glen Burnie, MD 21061Off Market
- $373,3004 bd2 ba1.7k sqft307 9th Ave SE, Glen Burnie, MD 21061Off Market
- $373,700-- bd1 ba1.2k sqft305 9th Ave SE, Glen Burnie, MD 21061Off Market
- $316,500-- bd1 ba1k sqft309 9th Ave SE, Glen Burnie, MD 21061Off Market
- $351,500-- bd1 ba900 sqft208 Buckingham Dr, Glen Burnie, MD 21061Off Market
Nearby schools
GreatSchools rating
- 3/10Richard Henry Lee Elementary SchoolGrades: K-5Distance: 0.6 mi
- 5/10Corkran Middle SchoolGrades: 6-8Distance: 0.4 mi
- 4/10Glen Burnie High SchoolGrades: 9-12Distance: 0.8 mi
Schools provided by the listing agent
- Elementary: Richard Henry Lee
- Middle: Corkran
- High: Glen Burnie
- District: Anne Arundel County Public Schools
Source: Bright MLS. This data may not be complete. We recommend contacting the local school district to confirm school assignments for this home.
Get a cash offer in 3 minutes
Find out how much your home could sell for in as little as 3 minutes with a no-obligation cash offer.
Estimated market value
$375,100
Get a cash offer in 3 minutes
Find out how much your home could sell for in as little as 3 minutes with a no-obligation cash offer.
Estimated market value
$375,100
- Maryland
- Anne Arundel County
- Glen Burnie
- 21061
- 308 Aquahart Rd
Nearby cities
Nearby zip codes
Other Glen Burnie Topics
