Skip main navigation
Closed
  • Tax assessed value
    $495,000

    308 Arbor Pl, Loganville, GA 30052

    5beds
    3,927sqft
    Single Family Residence, Residential
    Built in 2013
    8,276.4 Square Feet Lot
    $505,200 Zestimate®
    $126/sqft
    $3,206 Estimated rent

    Home value

    $505,200

    $480,000 - $530,000

    $3,206/mo

    Zestimate® history
    Loading
    Loading...

    Owner options

    List your home for rent

    $3,206/mo

    Rent Zestimate®

    Find your next renter with Zillow Rental Manager. Plus, with online applications, you can quickly screen prospective tenants – for free.

    Learn more

    $3,206/mo

    Rent Zestimate®

    Refinance and save

    $3,524/mo

    Est. payment

    Refinancing to a lower rate could help reduce your monthly payments and save thousands over the life of the loan.

    See today's rates

    $3,524/mo

    Est. payment

    Explore your selling options

    Work with a Zillow partner agent

    Leverage their expertise and Zillow's premium Showcase listings to get your home seen by more buyers.

    Get started

    List with your own agent

    Get your home in front of millions of buyers by listing it on Zillow.

    Learn how to do it

    Sell it yourself

    Take full control of how buyers see your home on Zillow by listing For Sale by Owner (FSBO).

    List your home

    What's special

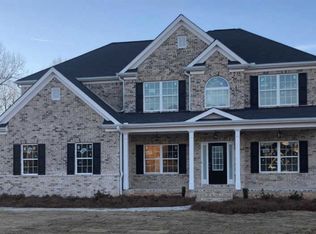
    Your Moment of More is here...More Space, More Customizations, More Luxury, More Beauty, MORE HOME SWEET HOME! In the well-appointed, active swim/tennis community of Arbors at Tara, you can open the door to More. This family friendly Walton County Community offers you a social calendar of community fun, Walton County living with a slower pace, lower taxes, and great proximity to Grayson and the growth of Gwinnett, Shopping, Restaurants and More...If Location is everything, then you definitely are in the right place. Only 45 minutes from downtown ATL, 30 minutes from Athens/UGA, 15 minutes from Gwinnett, 5 minutes from Monroe... Hurry before this 5 bedroom, 4 Bath, Open concept Loganville GA Home of your dreams is gone. Make this one the reality of having More in 2024. Schedule a visit and witness the WOW of Homes. Whether you are sipping lemonade and watching the sunset from your covered front porch or entering into the fullness of luxury as you grace the 2-story foyer to your designer-inspired formal coffered adorned living/office/flex room on the left and your gorgeous, coffered ceiling and custom shadow-boxed, formal dining room to the right this one will never stop amazing you. Centered in the core of the home is your family room with a wall of windows that invite both natural light and radiance into your haven as you cozy up fireside by your expansive fireplace and admire your beautiful displays from the two massive built in bookcases. A large main floor bedroom and bathroom add an extra layer of excellence to the main floor. Custom archways give access and full view into a beautiful eat-in gourmet kitchen with island granite countertops and SS appliances. Your chef inspired kitchen will surely make those Sunday dinners and daily dining the delight of the day. Your open kitchen leads to mud room, laundry and garage and give access to your covered back porch ready for those BBQs, and cool summer nights. The fenced in private yard, is ready for your green thumb and child's play. Yes, indeed...the main floor is marvelous, but The Second floor is SERIOUSLY SPECIAL, upstairs you will find an expansive master suite with a spacious sitting room, vaulted master bath with jetted tub, double vanity with granites galore, title floors and his & her walk-in custom closet. Bedroom 3 is a large guest/teen suite with another custom closest and private full bathroom. Catwalk to bedrooms 4 and 5 as you overlook the family room and the foyer. Both bedroom 4 and 5 exceed the standard size while sharing a jack and jill bathroom. This home is easy to write about, but I promise the visit will be something you can’t stop talking about. Come. See. Love. BUY. and ENJOY. Interior Photos are coming soon, but don't wait for the photos; let your eyes unveil the magic. Schedule your appointment TODAY. Send in your Best Offer...Home is already perfectly priced to afford you instant equity. Roof Only 4 years old. HVAC Only 4 years old.

    Zillow last checked:

    Listing updated:

    Listing Provided by:

    ALLISON BARBOUR,

    First United Realty of Atlanta, LLC.

    Bought with:

    TANYA CLARKE, 299584

    Maximum One Executive Realtors

    Source: FMLS GA,MLS#: 7340870MLS Logo

    Facts & features

    Interior

    Bedrooms & bathrooms
    • Bedrooms: 5
    • Bathrooms: 4
    • Full bathrooms: 4
    • Main level bathrooms: 1
    • Main level bedrooms: 1
    Primary bedroom
    • Features: Oversized Master, Sitting Room, Other
    • Level: Oversized Master, Sitting Room, Other
    Bedroom
    • Features: Oversized Master, Sitting Room, Other
    Primary bathroom
    • Features: Double Vanity, Separate His/Hers, Separate Tub/Shower, Vaulted Ceiling(s)
    Dining room
    • Features: Separate Dining Room
    Kitchen
    • Features: Cabinets Other, Eat-in Kitchen, Kitchen Island, Pantry Walk-In, View to Family Room
    Heating
    • Central, Zoned
    Cooling
    • Ceiling Fan(s), Central Air, Multi Units, Zoned
    Appliances
    • Included: Dishwasher, Disposal, Gas Range, Gas Water Heater, Microwave, Refrigerator
    • Laundry: Mud Room, Other
    Features
    • Coffered Ceiling(s), Crown Molding, Double Vanity, Entrance Foyer, High Ceilings 9 ft Main, High Ceilings 9 ft Upper, His and Hers Closets, Tray Ceiling(s), Vaulted Ceiling(s), Walk-In Closet(s)
    • Flooring: Carpet, Ceramic Tile, Hardwood
    • Windows: Double Pane Windows, Insulated Windows
    • Basement: None
    • Attic: Pull Down Stairs
    • Number of fireplaces: 1
    • Fireplace features: Factory Built, Family Room, Gas Starter
    • Common walls with other units/homes: No Common Walls
    Interior area
    • Total structure area: 3,927
    • Total interior livable area: 3,927 sqft

    Property

    Parking
    • Total spaces: 2
    • Parking features: Driveway, Garage, Garage Door Opener, Garage Faces Front
    • Garage spaces: 2
    • Has uncovered spaces: Yes
    Accessibility
    • Accessibility features: None
    Features
    • Levels: Two
    • Stories: 2
    • Patio & porch: Covered, Front Porch, Rear Porch
    • Exterior features: Lighting, Private Yard
    • Pool features: None
    • Spa features: None
    • Fencing: Back Yard,Privacy
    • Has view: Yes
    • View description: Other
    • Waterfront features: None
    • Body of water: None
    Lot
    • Size: 8,276 sqft
    • Features: Back Yard, Front Yard
    Details
    • Additional structures: None
    • Parcel number: NL15C00000052000
    • Other equipment: None
    • Horse amenities: None

    Construction

    Type & style
    • Home type: SingleFamily
    • Architectural style: Traditional
    • Property subtype: Single Family Residence, Residential
    Materials
    • Brick 3 Sides
    • Foundation: Slab
    • Roof: Composition
    Condition
    • Resale
    • New construction: No
    • Year built: 2013
    Details
    • Builder name: JR Homes of Alabama, LLC

    Utilities & green energy

    • Electric: None
    • Sewer: Public Sewer
    • Water: Public
    • Utilities for property: Cable Available, Electricity Available, Natural Gas Available, Phone Available, Sewer Available, Underground Utilities, Water Available
    Green energy
    • Energy efficient items: Appliances, Thermostat
    • Energy generation: None

    Community & neighborhood

    Security
    • Security features: Carbon Monoxide Detector(s), Security Lights, Security System Owned, Smoke Detector(s)
    Community
    • Community features: Clubhouse, Homeowners Assoc, Near Schools, Near Shopping, Playground, Pool, Sidewalks, Street Lights, Tennis Court(s), Other
    Location
    • Region: Loganville
    • Subdivision: Arbors At Tara

    HOA & financial

    HOA
    • Has HOA: Yes
    • HOA fee: $525 annually
    • Services included: Maintenance Grounds, Swim, Tennis
    • Association phone: 470-238-9150

    Other

    Other facts
    • Listing terms: Cash,Conventional,FHA,VA Loan
    • Road surface type: Paved

    Price history

    DateEventPrice
    3/29/2024Sold$495,000-2%$126/sqft
    Source: FMLS GA #7340870 Report a problem
    3/5/2024Pending sale$505,000$129/sqft
    Source: FMLS GA #7340870 Report a problem
    3/2/2024Contingent$505,000$129/sqft
    Source: GAMLS #10255650 Report a problem
    2/29/2024Price change$505,000+3.1%$129/sqft
    Source: FMLS GA #7340870 Report a problem
    2/20/2024Listed for sale$490,000+97.7%$125/sqft
    Source: FMLS GA #7340870 Report a problem
    2/25/2015Sold$247,900-0.8%$63/sqft
    Source: FMLS GA #5381445 Report a problem
    1/26/2015Pending sale$249,900$64/sqft
    Source: Chapman Hall Realtors #5381445 Report a problem
    1/8/2015Listed for sale$249,900+12.5%$64/sqft
    Source: Chapman Hall Realtors #5381445 Report a problem
    6/5/2012Sold$222,170+2121.7%$57/sqft
    Source: Public Record Report a problem
    8/12/2011Listing removed$10,000$3/sqft
    Source: Chapman Hall, REALTORS, INC #3863703 Report a problem
    3/12/2011Price change$10,000-50%$3/sqft
    Source: Chapman Hall, REALTORS, INC #3863703 Report a problem
    7/1/2010Price change$20,000-9.1%$5/sqft
    Source: Chapman Hall, REALTORS, INC #3863703 Report a problem
    4/2/2010Price change$22,000-17%$6/sqft
    Source: Chapman Hall, REALTORS, INC #3863703 Report a problem
    3/27/2010Listed for sale$26,500$7/sqft
    Source: Chapman Hall, REALTORS, INC #3863703 Report a problem

    Public tax history

    YearProperty taxesTax assessment
    2024$6,200 -17.2%$198,000 -15.5%
    2023$7,485 +17.5%$234,280 +31%
    2022$6,368 +8.4%$178,800 +15.9%
    2021$5,875 +3.9%$154,240 +6.7%
    2020$5,656 +8%$144,520 +9.8%
    2019$5,235 +0.4%$131,680 -0.5%
    2018$5,216 +39%$132,320 +9.6%
    2017$3,752 +20.6%$120,680 +25.4%
    2016$3,110 +4.1%$96,200 +2.1%
    2015$2,987 $94,200 +7.8%
    2014$2,987 $87,360
    2013-- --
    2012-- --
    2011-- --
    2010-- --
    2009-- --
    2008-- --
    2007-- --

    Find assessor info on the county website

    Neighborhood: 30052

    Nearby schools

    GreatSchools rating
    Schools provided by the listing agent
    • Elementary: Loganville
    • Middle: Loganville
    • High: Loganville

    Source: FMLS GA. This data may not be complete. We recommend contacting the local school district to confirm school assignments for this home.

    Get a cash offer in 3 minutes
    Find out how much your home could sell for in as little as 3 minutes with a no-obligation cash offer.
    Estimated market value
    $505,200
    Get a cash offer in 3 minutes
    Find out how much your home could sell for in as little as 3 minutes with a no-obligation cash offer.
    Estimated market value
    $505,200