Skip main navigation
Active
  • $539,900

    308 Ash Dr, Franklin, TN 37064

    3beds
    1,445sqft
    : 
    $3,093/mo
    Get pre-qualified
    Single Family Residence, Residential
    Built in 1971
    0.25 Acres Lot
    $-- Zestimate®
    $374/sqft
    $-- HOA

    What's special

    Modern functionalityExpansive sunroomBeautiful tile workNew roofDesigner finishesSpacious open-concept layoutLight-filled retreat
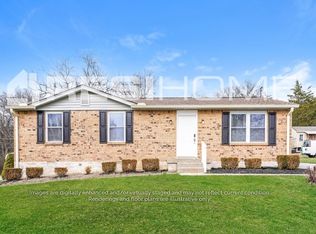
    This beautifully reimagined home has been thoughtfully renovated from top to bottom, offering designer finishes, modern functionality, and a spacious open-concept layout. Every bathroom in the home has been fully renovated, showcasing beautiful tile work, modern fixtures. One of the home’s most captivating features is the expansive sunroom, a light-filled retreat designed to be enjoyed year-round. Conveniently located just minutes from downtown Franklin and The Factory! This move-in-ready home provides quick access to the city's best dining, entertainment, shopping, and employment centers while offering the comfort of a quiet residential setting. New Roof, New HVAC, and Windows!
    14 days
    7,617
    878

    Likely to sell faster than

    Zillow last checked:

    Listing updated:

    Listed by:

    Brian Hoang 615-542-3974,

    simpliHOM 855-856-9466

    Source: RealTracs MLS as distributed by MLS GRID,MLS#: 3513849MLS Logo

      Facts & features

      Interior

      Bedrooms & bathrooms
      • Bedrooms: 3
      • Bathrooms: 2
      • Full bathrooms: 2
      • Main level bedrooms: 3
      Bedroom 1
      • Features: Full Bath
      • Level: Full Bath
      Primary bathroom
      • Features: Primary Bedroom
      • Level: Primary Bedroom
      Living room
      • Features: Combination
      • Level: Combination
      Heating
      • Central
      Cooling
      • Central Air
      Appliances
      • Included: Electric Range, Dishwasher, Microwave, Refrigerator, Stainless Steel Appliance(s)
      • Laundry: Electric Dryer Hookup, Washer Hookup
      Features
      • Ceiling Fan(s), Open Floorplan, High Speed Internet, Kitchen Island
      • Flooring: Tile, Vinyl
      • Basement: Crawl Space
      Interior area
      • Total structure area: 1,445
      • Total interior livable area: 1,445 sqft
      • Finished area above ground: 1,445

      Property

      Parking
      • Parking features: Driveway
      • Has uncovered spaces: Yes
      Features
      • Levels: One
      • Stories: 1
      • Patio & porch: Deck
      Lot
      • Size: 0.25 Acres
      • Dimensions: 71 x 150
      • Features: Level
      • Topography: Level
      Details
      • Additional structures: Storage
      • Parcel number: 094063L A 00500 00009063L
      • Special conditions: Standard

      Construction

      Type & style
      • Home type: SingleFamily
      • Architectural style: Ranch
      • Property subtype: Single Family Residence, Residential
      Materials
      • Brick, Hardboard Siding
      • Roof: Shingle
      Condition
      • New construction: No
      • Year built: 1971

      Utilities & green energy

      • Sewer: Public Sewer
      • Water: Public
      • Utilities for property: Water Available

      Community & HOA

      Community
      • Subdivision: Hill Est
      HOA
      • Has HOA: No
      Location
      • Region: Franklin

      Financial & listing details

      • Price per square foot: $374/sqft
      • Tax assessed value: $380,800
      • Annual tax amount: $1,912
      • Date on market: 8/17/2026

        Estimated market value

        Not available

        Estimated sales range

        Not available

        Not available

        Price history

        DateEventPrice
        8/17/2026Listed for sale$539,900+100.7%$374/sqft
        Source: RealTracs MLS as distributed by MLS GRID #3513849 Report a problem
        1/3/2025Sold$269,000-25.5%$186/sqft
        Source: RealTracs MLS as distributed by MLS GRID #2708177 Report a problem
        10/14/2024Contingent$360,900$250/sqft
        Source: RealTracs MLS as distributed by MLS GRID #2708177 Report a problem
        10/10/2024Listed for sale$360,900$250/sqft
        Source: RealTracs MLS as distributed by MLS GRID #2708177 Report a problem
        10/9/2024Contingent$360,900$250/sqft
        Source: RealTracs MLS as distributed by MLS GRID #2708177 Report a problem
        9/26/2024Listed for sale$360,900$250/sqft
        Source: RealTracs MLS as distributed by MLS GRID #2708177 Report a problem

        Public tax history

        YearProperty taxesTax assessment
        2025$1,964 +2.7%$95,200 +40.9%
        2024$1,913 +4.1%$67,550
        2023$1,838 $67,550
        2022$1,838 $67,550
        2021$1,838 +50.5%$67,550 +78.6%
        2020$1,221 $37,825
        2019$1,221 +2.3%$37,825
        2018$1,194 $37,825
        2017$1,194 $37,825
        2016-- $37,825 +31.2%
        2015-- $28,825
        2014-- $28,825
        2013-- $28,825
        2012-- $28,825
        2011-- $28,825 -3.3%
        2007$1,045 +1.2%$29,814
        2006$1,033 +20.5%$29,814 +44%
        2005$857 +2.7%$20,708
        2004$835 +5.6%$20,708 +10.4%
        2002$790 $18,765
        2001-- $18,765 -75%
        2000-- $75,058
        Find assessor info on the county website

        Monthly payment

        Est. payment

        Payment breakdown

        Explore the cost of this home by adjusting the details. Changes won't be saved.
        All calculations are estimates and provided by Zillow, Inc. for informational purposes only. Actual amounts may vary.
        HOA fees may include property taxes on listings classified as Co-Ops. Contact the listing agent and/or owner for fee details.
        See how much you could borrow to make a competitive offer.

        Climate risks

        Neighborhood: Central Franklin

        Getting around

        7 / 100
        Car-Dependent
        22 / 100
        Minimal Transit
        25 / 100
        Somewhat Bikeable

        Nearby schools

        GreatSchools rating
        Schools provided by the listing agent
        • Elementary: Liberty Elementary
        • Middle: Freedom Middle School
        • High: Centennial High School

        Source: RealTracs MLS as distributed by MLS GRID. This data may not be complete. We recommend contacting the local school district to confirm school assignments for this home.

        A local agent can set up tours, give advice and negotiate with sellers.

        A local lender can help you make sure your offer is ready when you are.

        Browse local experts