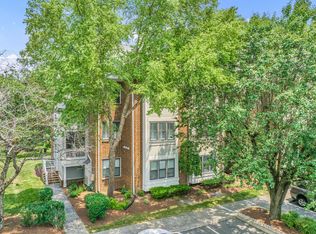
Welcome to Burton Hills! Move in ready and updated top floor unit with soaring ceilings, open living concept, living room w/fireplace & covered deck! Well designed kitchen, large primary bedroom w/walk-in closet, renovated bath & hallway laundry area including washer & dryer. Two additional bedrooms & updated hall bath. Back entrance for trash pick-up & large storage closet. Plenty of parking. Community has wonderful green space including walking paths, lake, two community pools, tennis courts/pickleball courts. Minutes from Green Hills Mall, restaurants & downtown.
Closed
$475,000
308 Ashlawn Ct, Nashville, TN 37215
3beds
1,552sqft
Apartment, Residential, Condominium
Built in 1986
-- sqft lot
$471,500 Zestimate®
$306/sqft
$2,649 Estimated rent
Home value
$471,500
$443,000 - $505,000
$2,649/mo
Zestimate® history
Owner options
List your home for rent
$2,649/mo
Rent Zestimate®
Find your next renter with Zillow Rental Manager. Plus, with online applications, you can quickly screen prospective tenants – for free.
$2,649/mo
Rent Zestimate®
Refinance and save
$3,158/mo
Est. payment
Refinancing to a lower rate could help reduce your monthly payments and save thousands over the life of the loan.
$3,158/mo
Est. payment
Explore your selling options
Work with a Zillow partner agent
Leverage their expertise and Zillow's premium Showcase listings to get your home seen by more buyers.
Get startedList with your own agent
Get your home in front of millions of buyers by listing it on Zillow.
Learn how to do itSell it yourself
Take full control of how buyers see your home on Zillow by listing For Sale by Owner (FSBO).
List your homeWhat's special
Zillow last checked:
Listing updated:
Listing Provided by:
Leigh Ann Emerson 615-403-6402,
Pilkerton Realtors,
Katrina McDonald 404-457-5410,
Pilkerton Realtors
Bought with:
Valerie Poile, 282112
Tarkington & Harwell Realtors®, LLC
Source: RealTracs MLS as distributed by MLS GRID,MLS#: 2610947
Facts & features
Interior
Bedrooms & bathrooms
- Bedrooms: 3
- Bathrooms: 2
- Full bathrooms: 2
- Main level bedrooms: 3
Bedroom 1
- Features: Full Bath
- Level: Full Bath
- Area: 204 Square Feet
- Dimensions: 12x17
Bedroom 2
- Features: Extra Large Closet
- Level: Extra Large Closet
- Area: 143 Square Feet
- Dimensions: 11x13
Bedroom 3
- Features: Walk-In Closet(s)
- Level: Walk-In Closet(s)
- Area: 130 Square Feet
- Dimensions: 10x13
Dining room
- Features: Combination
- Level: Combination
Kitchen
- Area: 120 Square Feet
- Dimensions: 12x10
Living room
- Features: Combination
- Level: Combination
- Area: 483 Square Feet
- Dimensions: 23x21
Heating
- Central
Cooling
- Central Air
Appliances
- Included: Dishwasher, Disposal, Microwave, Refrigerator, Washer, Electric Oven, Cooktop
Features
- Redecorated, Walk-In Closet(s)
- Flooring: Carpet, Tile
- Number of fireplaces: 1
- Fireplace features: Living Room
Interior area
- Total structure area: 1,552
- Total interior livable area: 1,552 sqft
- Finished area above ground: 1,552
Property
Parking
- Total spaces: 2
- Parking features: Asphalt
- Uncovered spaces: 2
Features
- Levels: One
- Stories: 1
- Patio & porch: Deck, Covered
- Pool features: Association
Lot
- Size: 1,742 sqft
Details
- Parcel number: 131060G30800CO
- Special conditions: Standard
Construction
Type & style
- Home type: Condo
- Architectural style: Traditional
- Property subtype: Apartment, Residential, Condominium
- Attached to another structure: Yes
Materials
- Brick
- Roof: Asphalt
Condition
- New construction: No
- Year built: 1986
Utilities & green energy
- Sewer: Public Sewer
- Water: Public
- Utilities for property: Water Available, Underground Utilities
Community & neighborhood
Location
- Region: Nashville
- Subdivision: Burton Hills Village Of Ashlawn
HOA & financial
HOA
- Has HOA: Yes
- HOA fee: $375 monthly
- Amenities included: Clubhouse, Pool, Tennis Court(s), Underground Utilities, Trail(s)
- Services included: Maintenance Grounds, Recreation Facilities, Trash
Price history
| Date | Event | Price |
|---|---|---|
| 4/13/2024 | Listing removed | -- |
Source: Zillow Rentals Report a problem | ||
| 4/10/2024 | Price change | $3,000-14.3%$2/sqft |
Source: Zillow Rentals Report a problem | ||
| 4/2/2024 | Price change | $3,500-6.7%$2/sqft |
Source: Zillow Rentals Report a problem | ||
| 3/29/2024 | Listed for rent | $3,750$2/sqft |
Source: Zillow Rentals Report a problem | ||
| 2/15/2024 | Sold | $475,000$306/sqft |
Source:  RealTracs MLS as distributed by MLS GRID #2610947 Report a problem RealTracs MLS as distributed by MLS GRID #2610947 Report a problem | ||
| 2/2/2024 | Pending sale | $475,000$306/sqft |
Source: RealTracs MLS as distributed by MLS GRID #2610947 Report a problem | ||
| 1/29/2024 | Contingent | $475,000$306/sqft |
Source: RealTracs MLS as distributed by MLS GRID #2610947 Report a problem | ||
| 1/23/2024 | Listed for sale | $475,000-4.8%$306/sqft |
Source: RealTracs MLS as distributed by MLS GRID #2610947 Report a problem | ||
| 11/3/2023 | Listing removed | -- |
Source: RealTracs MLS as distributed by MLS GRID #2568839 Report a problem | ||
| 10/5/2023 | Price change | $499,000-3.1%$322/sqft |
Source: RealTracs MLS as distributed by MLS GRID #2568839 Report a problem | ||
| 9/7/2023 | Listed for sale | $515,000$332/sqft |
Source: RealTracs MLS as distributed by MLS GRID #2568839 Report a problem | ||
| 9/5/2023 | Listing removed | -- |
Source: RealTracs MLS as distributed by MLS GRID #2514890 Report a problem | ||
| 7/20/2023 | Price change | $515,000-4.5%$332/sqft |
Source: RealTracs MLS as distributed by MLS GRID #2514890 Report a problem | ||
| 6/11/2023 | Price change | $539,000-3.6%$347/sqft |
Source: RealTracs MLS as distributed by MLS GRID #2514890 Report a problem | ||
| 5/10/2023 | Price change | $559,000-5.1%$360/sqft |
Source: RealTracs MLS as distributed by MLS GRID #2514890 Report a problem | ||
| 5/2/2023 | Listed for sale | $589,000+103.1%$380/sqft |
Source: RealTracs MLS as distributed by MLS GRID #2514890 Report a problem | ||
| 2/6/2018 | Sold | $290,000+62.9%$187/sqft |
Source: Public Record Report a problem | ||
| 5/1/2003 | Sold | $178,000+29%$115/sqft |
Source: Public Record Report a problem | ||
| 9/15/1998 | Sold | $138,000$89/sqft |
Source: Public Record Report a problem | ||
Public tax history
| Year | Property taxes | Tax assessment |
|---|---|---|
| 2025 | $3,375 +29.3% | $119,950 +49.6% |
| 2024 | $2,610 | $80,200 |
| 2023 | $2,610 | $80,200 |
| 2022 | $2,610 -1% | $80,200 |
| 2021 | $2,637 -12.4% | $80,200 +12.5% |
| 2020 | $3,010 +33.8% | $71,300 |
| 2019 | $2,250 | $71,300 |
| 2018 | $2,250 +0% | $71,300 |
| 2017 | $2,250 | $71,300 +23.8% |
| 2016 | $2,250 -13.5% | $57,600 |
| 2015 | $2,601 | $57,600 |
| 2014 | $2,601 | $57,600 |
| 2013 | -- | $57,600 -6% |
| 2012 | -- | $61,250 |
| 2011 | -- | $61,250 |
| 2010 | -- | $61,250 |
| 2009 | -- | $61,250 +25.1% |
| 2008 | -- | $48,950 |
| 2007 | -- | $48,950 |
| 2006 | -- | -- |
| 2005 | -- | -- |
| 2004 | -- | -- |
| 2003 | -- | -- |
| 2002 | -- | -- |
Find assessor info on the county website
Neighborhood: Village of Cherry Glen
Nearby schools
GreatSchools rating
- 8/10Percy Priest Elementary SchoolGrades: K-5Distance: 2.3 mi
- 8/10John T. Moore Middle SchoolGrades: 6-8Distance: 0.9 mi
- 6/10Hillsboro High SchoolGrades: 9-12Distance: 1 mi
Schools provided by the listing agent
- Elementary: Julia Green Elementary
- Middle: John Trotwood Moore Middle
- High: Hillsboro Comp High School
Source: RealTracs MLS as distributed by MLS GRID. This data may not be complete. We recommend contacting the local school district to confirm school assignments for this home.
Get a cash offer in 3 minutes
Find out how much your home could sell for in as little as 3 minutes with a no-obligation cash offer.
Estimated market value
$471,500
Get a cash offer in 3 minutes
Find out how much your home could sell for in as little as 3 minutes with a no-obligation cash offer.
Estimated market value
$471,500
Nearby cities
Nearby neighborhoods
Nearby zip codes
Other Nashville Topics
