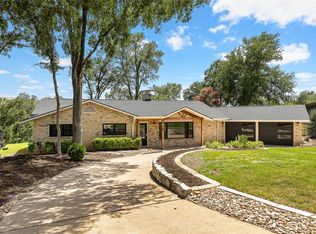
ACREAGE LOT WITH NO HOA!! Rare opportunity to own a spacious single-story home on 1.16 acres with NO HOA and a low tax rate in a highly sought-after Georgetown location! Offering 3,058 sq ft, this 4-bedroom, 2.5-bath home provides an inviting layout with room to spread out and enjoy the best of country-style living with convenient access to the city. The heart of the home features an eat-in kitchen that opens to a large living room anchored by a cozy fireplace, creating an ideal space for everyday living and entertaining. An abundance of windows fills the home with natural light, while the separate dining room provides the perfect setting for gatherings and special occasions. A versatile bonus room with its own designated exterior access offers endless possibilities as a man cave, craft room, home office, game room, or additional living space. Outside, the expansive 1.16-acre property provides plenty of room for outdoor enjoyment, privacy, hobbies, or future possibilities. The property also features a garage plus an additional covered carport. Located in a desirable Georgetown area close to parks and the water, this property combines space, flexibility, and convenience—without the restrictions of an HOA. A rare find with acreage, a spacious single-story floor plan, and room to make it your own!
Active
$749,500
308 Ashwood Ln, Georgetown, TX 78628
4beds
3,058sqft
Single Family Residence
Built in 1980
1.16 Acres Lot
$-- Zestimate®
$245/sqft
$-- HOA
What's special
Separate dining roomEat-in kitchenInviting layoutSpacious single-story home
- 10 days
- 736
- 99
Likely to sell faster than
Zillow last checked:
Listing updated:
Listed by:
Michelle Keller (210) 571-0330,
Phillips & Associates Realty (210) 571-0330
Source: Unlock MLS,MLS#: 8130271
Facts & features
Interior
Bedrooms & bathrooms
- Bedrooms: 4
- Bathrooms: 3
- Full bathrooms: 2
- 1/2 bathrooms: 1
- Main level bedrooms: 4
Primary bedroom
- Level: Main
Bedroom
- Level: Main
Bedroom
- Level: Main
Bedroom
- Level: Main
Primary bathroom
- Level: Main
Bathroom
- Level: Main
Dining room
- Level: Main
Game room
- Level: Main
Kitchen
- Level: Main
Living room
- Level: Main
Heating
- Electric
Cooling
- Electric
Appliances
- Included: Built-In Electric Oven, Cooktop, Dishwasher, Disposal, Electric Cooktop, Microwave
Features
- Primary Bedroom on Main
- Flooring: Laminate, Tile, Wood
- Windows: Window Coverings
- Number of fireplaces: 1
- Fireplace features: Family Room
Interior area
- Total interior livable area: 3,058 sqft
Video & virtual tour
Property
Parking
- Total spaces: 2
- Parking features: Carport, Detached, Garage
- Garage spaces: 2
Accessibility
- Accessibility features: None
Features
- Levels: One
- Stories: 1
- Patio & porch: Covered, Porch
- Exterior features: Exterior Steps
- Pool features: None
- Fencing: None
- View description: None
- Waterfront features: None
Lot
- Size: 1.16 Acres
- Features: Cul-De-Sac
Details
- Additional structures: Garage(s), Shed(s)
- Parcel number: 20830000000107
- Special conditions: Standard
Construction
Type & style
- Home type: SingleFamily
- Property subtype: Single Family Residence
Materials
- Foundation: Slab
- Roof: Metal
Condition
- Resale
- New construction: No
- Year built: 1980
Utilities & green energy
- Sewer: Public Sewer
- Water: Public
- Utilities for property: Electricity Available
Community & HOA
Community
- Features: None
- Subdivision: Oakcrest Ranchettes Unit 03
HOA
- Has HOA: No
Location
- Region: Georgetown
Financial & listing details
- Price per square foot: $245/sqft
- Tax assessed value: $559,768
- Annual tax amount: $7,132
- Date on market: 9/22/2026
- Listing terms: Cash,Conventional,FHA,VA Loan
- Electric utility on property: Yes
Estimated market value
Not available
Estimated sales range
Not available
Not available
Price history
| Date | Event | Price |
|---|---|---|
| 9/22/2026 | Listed for sale | $749,500-3.3%$245/sqft |
Source:  Unlock MLS #8130271 Report a problem Unlock MLS #8130271 Report a problem | ||
| 8/19/2026 | Listing removed | $775,000$253/sqft |
Source: Unlock MLS #6374075 Report a problem | ||
| 6/17/2026 | Price change | $775,000-3.1%$253/sqft |
Source: Unlock MLS #6374075 Report a problem | ||
| 2/11/2026 | Price change | $799,500-3.1%$261/sqft |
Source: Unlock MLS #6374075 Report a problem | ||
| 1/17/2026 | Listed for sale | $825,000+32.9%$270/sqft |
Source: Unlock MLS #6374075 Report a problem | ||
| 2/25/2022 | Sold | -- |
Source: Agent Provided Report a problem | ||
| 1/22/2022 | Pending sale | $621,000$203/sqft |
Source: Unlock MLS #4546409 Report a problem | ||
| 1/19/2022 | Listed for sale | $621,000$203/sqft |
Source: Unlock MLS #4546409 Report a problem | ||
Public tax history
| Year | Property taxes | Tax assessment |
|---|---|---|
| 2025 | $7,132 -0.9% | $559,768 +4% |
| 2024 | $7,197 +0.9% | $538,159 -1.2% |
| 2023 | $7,129 -31.9% | $544,584 -16.1% |
| 2022 | $10,476 +198.2% | $649,324 +61.7% |
| 2021 | $3,513 +1% | $401,508 +10% |
| 2020 | $3,477 -0.7% | $365,007 -6.7% |
| 2019 | $3,503 +2.6% | $391,087 +10% |
| 2018 | $3,415 | $355,534 +10% |
| 2017 | $3,415 +0.8% | $323,213 +10% |
| 2016 | $3,388 -3.5% | $293,830 +10% |
| 2015 | $3,510 | $267,118 -1.7% |
| 2014 | $3,510 | $271,805 +10% |
| 2013 | -- | $247,095 +10% |
| 2012 | -- | $224,632 +11.8% |
| 2011 | -- | $200,904 -9.4% |
| 2010 | -- | $221,742 -2.9% |
| 2009 | -- | $228,304 +2% |
| 2007 | -- | $223,772 +13% |
| 2006 | -- | $198,037 -1.3% |
| 2005 | -- | $200,604 -4.6% |
| 2004 | -- | $210,243 +2.5% |
| 2003 | -- | $205,036 -3.3% |
| 2002 | -- | $211,941 +4.6% |
| 2001 | -- | $202,655 |
Find assessor info on the county website
Monthly payment
Est. payment
Payment breakdown
Explore the cost of this home by adjusting the details. Changes won't be saved.Climate risks
Neighborhood: 78628
Nearby schools
Schools provided by the listing agent
- Elementary: Wolf Ranch Elementary
- Middle: James Tippit
- High: East View
- District: Georgetown ISD
Source: Unlock MLS. This data may not be complete. We recommend contacting the local school district to confirm school assignments for this home.

Similar homes
- $699,0003 bd3 ba2.4k sqft1014 Country Club Rd, Georgetown, TX 78628Active
 MLS ID #6763384, Stevie Sienkiel, Lewis Properties. Unlock MLS
 - $489,0003 bd2 ba1.7k sqft311 Harmony Ln, Georgetown, TX 78628Active
 MLS ID #3564910, Lena Vo, Winvo Realty. Unlock MLS
 - $750,0003 bd3 ba3k sqft116 Oak Plaza Dr, Georgetown, TX 78628For Sale
 MLS ID #31649308, Shawna Eadie, Parkway Realty - Mary Smitherman, Broker. HAR
 - $850,0004 bd4 ba3k sqft314 Ridge View Dr, Georgetown, TX 78628Active
 MLS ID #5834386, Ian Grossman, Douglas Elliman Real Estate. Unlock MLS
 - $795,0004 bd3 ba2.4k sqft1806 Eubank St, Georgetown, TX 78626ActiveMLS ID #5243097, Nicky Popov, eXp Realty, LLC. Unlock MLS
- $699,0004 bd3 ba2.4k sqft1905 S College St, Georgetown, TX 78626ActiveMLS ID #6432527, Jose Robles, eXp Realty, LLC. Unlock MLS
- $700,0004 bd3 ba2.8k sqft208 Neal Dr, Liberty Hill, TX 78642ActiveMLS ID #1216583, Shelley Clawson, Mallach and Company. Unlock MLS
- $875,0004 bd3 ba3.2k sqft1116 River Trce, Georgetown, TX 78628ActiveMLS ID #9774029, Soomin Kim, eXp Realty, LLC. Unlock MLS
- $1,086,5003 bd3 ba2.6k sqft1254 S Church St, Georgetown, TX 78626ActiveMLS ID #5754903, Gary Bisha, My Castle Realty. Unlock MLS
- $829,0003 bd3 ba2.7k sqft1605 S Austin Ave, Georgetown, TX 78626ActiveMLS ID #1561462, Lisa Parker, Epique Realty LLC. Unlock MLS
- $715,0004 bd4 ba3.4k sqft501 Great Lawn Cv, Liberty Hill, TX 78642ActiveMLS ID #6578979, Tanya Joffrain, JBGoodwin REALTORS NW. Unlock MLS
- $625,0003 bd3 ba2.4k sqft131 High Gabriel Dr, Leander, TX 78641ActiveMLS ID #7901468, Linda Farish, Pure Realty. Unlock MLS
- $479,9004 bd3 ba1.9k sqft228 Arrowhead Mound Rd, Georgetown, TX 78628ActiveMLS ID #7856840, Arthur Guerrero, Century 21 Stribling Properties. Unlock MLS
- $700,0004 bd2 ba2k sqft4400 County Road 123, Round Rock, TX 78664ActiveMLS ID #3238865, Robert Fischer, Keller Williams Realty Lone Star. Unlock MLS
- $899,0005 bd5 ba4.2k sqft125 Rosadi Cv, Georgetown, TX 78628ActiveMLS ID #2442593, Laura Exum, Coldwell Banker Realty. Unlock MLS
- $610,0004 bd3 ba2.6k sqft4011 Honey Bear Loop, Round Rock, TX 78681ActiveMLS ID #6348149, Anne Cobern, Austin 512 Realty. Unlock MLS
- $930,0006 bd4 ba3.1k sqft2102 S Church St, Georgetown, TX 78626ActiveMLS ID #9120141, Luisa Mauro, Luisa Mauro Real Estate. Unlock MLS
- $449,9004 bd2 ba1.9k sqft556 E 19th St, Georgetown, TX 78626ActiveMLS ID #4272395, Tanya Kerr, KWLS - T. Kerr Property Group. Unlock MLS
- $720,0005 bd4 ba4.1k sqft213 Great Lawn Bnd, Liberty Hill, TX 78642ActiveMLS ID #6965254, Merissa Anderson, Coldwell Banker Apex. Unlock MLS
- $548,0003 bd3 ba2.5k sqft70 Santa Maria St, Georgetown, TX 78628ActiveMLS ID #4732836, Tracy Goggans, Coldwell Banker Realty. Unlock MLS
