Skip main navigation
Closed
  • $290,600

    308 Aspen Dr NW, Warren, OH 44483

    4beds
    2,016sqft
    Single Family Residence
    Built in 1994
    0.31 Acres Lot
    $290,600 Zestimate®
    $144/sqft
    $2,119 Estimated rent

    Home value

    $290,600

    $264,000 - $320,000

    $2,119/mo

    Zestimate® history
    Loading
    Loading...

    Owner options

    List your home for rent

    $2,119/mo

    Rent Zestimate®

    Find your next renter with Zillow Rental Manager. Plus, with online applications, you can quickly screen prospective tenants – for free.

    Learn more

    $2,119/mo

    Rent Zestimate®

    Refinance and save

    $1,867/mo

    Est. payment

    Refinancing to a lower rate could help reduce your monthly payments and save thousands over the life of the loan.

    See today's rates

    $1,867/mo

    Est. payment

    Explore your selling options

    Work with a Zillow partner agent

    Leverage their expertise and Zillow's premium Showcase listings to get your home seen by more buyers.

    Get started

    List with your own agent

    Get your home in front of millions of buyers by listing it on Zillow.

    Learn how to do it

    Sell it yourself

    Take full control of how buyers see your home on Zillow by listing For Sale by Owner (FSBO).

    List your home

    What's special

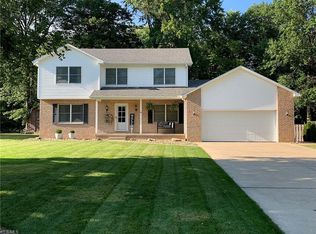
    This expansive Champion Township home brings move-in-ready living space with its four-bedroom layout and poolside views! Sat in the shade of a tall tree and accented in well-manicured landscaping, the two-story home packs plenty of curb appeal with its soothing gray color and fenced-in backyard. A concrete driveway leads up to the attached two-car garage and past the front walkway as you step inside the brightly lit foyer. Tiled flooring runs out past the main staircase as a posh, carpeted living room is bathed in natural light. Opposite, a current home office space makes for easy formal dining. The prominent kitchen stretches out to reveal its natural finished cabinets with stainless appliances as the large casual dining area sits just before French doors that open to the rear deck. Relax in the nearby spacious family room as you take in the views. A half bath completes the first floor. Upstairs, four inviting bedrooms join a sizeable full bath with additional storage. The large master suite offers a private full bath and a walk-in closet. The three additional bedrooms are nicely sized with great closet space and one has been upfitted for a second-floor laundry, an advantageous option if an extra room isn't needed. Below, the basement offers additional storage space, utilities, and laundry hookups. Outback, the huge fenced-in yard gives way to a large storage shed & 24ft round pool. Updates: roof 2007, furnace & AC 2021, HWT 2020, and so much more plus a 1 yr home warranty.

    This property is off market, which means it's not currently listed for sale or rent on Zillow. This may be different from what's available on other websites or public sources.

    Zillow last checked:

    Listing updated:

    Listed by:

    Melissa A Palmer 330-727-0577,

    Brokers Realty Group

    Bought with:

    Patty D Helmick, 345224

    Volpini Realty

    Source: MLS Now,MLS#: 4393403MLS LogoOriginating MLS: Youngstown Columbiana Association of REALTORS

    Facts & features

    Interior

    Bedrooms & bathrooms
    • Bedrooms: 4
    • Bathrooms: 3
    • Full bathrooms: 2
    • 1/2 bathrooms: 1
    • Main level bathrooms: 1
    Primary bedroom
    • Description: Flooring: Carpet
    • Level: Second
    • Dimensions: 11.00 x 16.00
    Bedroom
    • Description: Flooring: Carpet
    • Level: Second
    • Dimensions: 12.00 x 15.00
    Bedroom
    • Description: Flooring: Ceramic Tile
    • Level: Second
    • Dimensions: 11.00 x 16.00
    Bedroom
    • Description: Flooring: Carpet
    • Level: Second
    • Dimensions: 10.00 x 12.00
    Primary bathroom
    • Description: Flooring: Ceramic Tile
    • Level: Second
    • Dimensions: 16.00 x 6.00
    Bathroom
    • Description: Flooring: Ceramic Tile
    • Level: First
    • Dimensions: 4.00 x 4.00
    Bathroom
    • Description: Flooring: Ceramic Tile
    • Level: Second
    • Dimensions: 10.00 x 5.00
    Dining room
    • Description: Flooring: Carpet
    • Level: First
    • Dimensions: 13.00 x 11.00
    Eat in kitchen
    • Description: Flooring: Ceramic Tile
    • Level: First
    • Dimensions: 20.00 x 14.00
    Entry foyer
    • Description: Flooring: Ceramic Tile
    • Level: First
    • Dimensions: 8.00 x 6.00
    Family room
    • Description: Flooring: Carpet
    • Level: First
    • Dimensions: 14.00 x 14.00
    Living room
    • Description: Flooring: Carpet
    • Level: First
    • Dimensions: 15.00 x 15.00
    Heating
    • Forced Air, Gas
    Cooling
    • Central Air
    Appliances
    • Included: Dryer, Dishwasher, Microwave, Range, Refrigerator, Washer
    Features
    • Basement: Full,Unfinished
    • Has fireplace: No
    Interior area
    • Total structure area: 2,016
    • Total interior livable area: 2,016 sqft
    • Finished area above ground: 2,016

    Property

    Parking
    • Total spaces: 2
    • Parking features: Attached, Electricity, Garage, Garage Door Opener, Paved
    • Attached garage spaces: 2
    Features
    • Levels: Two
    • Stories: 2
    • Patio & porch: Deck, Porch
    • Pool features: Above Ground
    • Fencing: Full,Privacy,Wood
    Lot
    • Size: 0.31 Acres
    • Dimensions: 80 x 168
    Details
    • Additional structures: Shed(s)
    • Parcel number: 46901952

    Construction

    Type & style
    • Home type: SingleFamily
    • Architectural style: Colonial
    • Property subtype: Single Family Residence
    Materials
    • Vinyl Siding
    • Roof: Asphalt,Fiberglass
    Condition
    • Year built: 1994
    Details
    • Warranty included: Yes

    Utilities & green energy

    • Sewer: Public Sewer
    • Water: Public

    Community & HOA

    Community
    • Subdivision: Champion Manor
    HOA
    • Has HOA: No
    Location
    • Region: Warren

    Financial & listing details

    • Price per square foot: $144/sqft
    • Annual tax amount: $3,528
    • Date on market: 9/1/2022
    • Cumulative days on market: 1 day
    • Listing terms: Cash,Conventional,FHA,USDA Loan,VA Loan

    Price history

    DateEventPrice
    8/26/2022Sold$261,150+4.5%$130/sqft
    Source: MLS Now #4393403 Report a problem
    7/27/2022Pending sale$250,000$124/sqft
    Source: MLS Now #4393403 Report a problem
    7/25/2022Listed for sale$250,000$124/sqft
    Source: MLS Now #4393403 Report a problem

    Public tax history

    Tax history is unavailable.

    Neighborhood: 44483

    Nearby schools

    GreatSchools rating
    Schools provided by the listing agent
    • District: Champion LSD - 7804

    Source: MLS Now. This data may not be complete. We recommend contacting the local school district to confirm school assignments for this home.

    Get pre-qualified for a loan
    At Zillow Home Loans, we can pre-qualify you in as little as 5 minutes with no impact to your credit score.

    An equal housing lender. NMLS #10287.

    Sell for more on Zillow
    Get a Zillow Showcase℠ listing at no additional cost and you could sell for .
    $290,600
    2% more
    +$5,812
    With Zillow Showcase(estimated)
    $296,412