Nestled on a quiet cul-de-sac and surrounded by serene woods, this beautifully maintained home offers the perfect blend of privacy, comfort, and modern living. Built in 2011, this 4 bedroom, 2.5 bathroom gem is set on a stunningly landscaped lot with a show-stopping patio, an entertainer’s dream! Step inside to discover a spacious layout flooded with natural light, thanks to large windows that frame the peaceful outdoor views. The kitchen flows seamlessly into the generous living room, ideal for both relaxed family time and hosting guests. Upstairs, the expansive primary suite is a true retreat, featuring an elegant tray ceiling, two walk-in closets, and a full en-suite bathroom for ultimate comfort and convenience. Three additional bedrooms provide plenty of space for family, guests, or a home office setup. The laundry room is conveniently located on the second floor, right where you need it, making laundry less of a chore and everyday life just a little easier. The unfinished basement provides ample storage space and holds incredible potential to create your own custom rec room, home gym, or additional living area. Whether you’re enjoying quiet mornings on the patio or entertaining under the stars, this home is your personal retreat from the everyday hustle, all while being just minutes from modern conveniences. Don't miss this rare opportunity to own a secluded yet accessible piece of paradise!
Sold for $515,000
$515,000
308 Astilbe Ct, Bear, DE 19701
4beds
2,575sqft
Single Family Residence
Built in 2011
6,534 Square Feet Lot
$445,100 Zestimate®
$200/sqft
$2,982 Estimated rent
Home value
$445,100
$405,000 - $490,000
$2,982/mo
Zestimate® history
Owner options
List your home for rent
$2,982/mo
Rent Zestimate®
Find your next renter with Zillow Rental Manager. Plus, with online applications, you can quickly screen prospective tenants – for free.
$2,982/mo
Rent Zestimate®
Refinance and save
$2,694/mo
Est. payment
Refinancing to a lower rate could help reduce your monthly payments and save thousands over the life of the loan.
$2,694/mo
Est. payment
Explore your selling options
Work with a Zillow partner agent
Leverage their expertise and Zillow's premium Showcase listings to get your home seen by more buyers.
Get startedList with your own agent
Get your home in front of millions of buyers by listing it on Zillow.
Learn how to do itSell it yourself
Take full control of how buyers see your home on Zillow by listing For Sale by Owner (FSBO).
List your homeWhat's special
Beautifully maintained homeQuiet cul-de-sacSurrounded by serene woodsUltimate comfort and convenienceLarge windowsSpacious layoutExpansive primary suite
Zillow last checked:
Listing updated:
Listed by:
Kristina Rice 302-893-0569,
Real Broker LLC
Bought with:
KEITH LAWSON, RS-0023464
RE/MAX Associates
Source: Bright MLS,MLS#: DENC2081722
Facts & features
Interior
Bedrooms & bathrooms
- Bedrooms: 4
- Bathrooms: 3
- Full bathrooms: 2
- 1/2 bathrooms: 1
- Main level bathrooms: 1
Rooms
- Room types: Living Room, Primary Bedroom, Bedroom 2, Bedroom 3, Bedroom 4, Kitchen, Basement, Foyer, Laundry, Bathroom 2, Primary Bathroom, Half Bath
Primary bedroom
- Level: Upper
Bedroom 2
- Level: Upper
Bedroom 3
- Level: Upper
Bedroom 4
- Level: Upper
Primary bathroom
- Level: Upper
Bathroom 2
- Level: Upper
Basement
- Level: Lower
Foyer
- Level: Main
Half bath
- Level: Main
Kitchen
- Level: Main
Laundry
- Level: Upper
Living room
- Level: Main
Heating
- Forced Air, Natural Gas
Cooling
- Central Air, Electric
Appliances
- Included: Gas Water Heater
- Laundry: Laundry Room
Features
- Basement: Concrete,Unfinished
- Has fireplace: No
Interior area
- Total structure area: 2,575
- Total interior livable area: 2,575 sqft
- Finished area above ground: 2,575
- Finished area below ground: 0
Property
Parking
- Total spaces: 6
- Parking features: Garage Faces Front, Garage Door Opener, Inside Entrance, Attached, Driveway, On Street
- Attached garage spaces: 2
- Uncovered spaces: 4
Accessibility
- Accessibility features: None
Features
- Levels: Three
- Stories: 3
- Pool features: None
Lot
- Size: 6,534 Square Feet
Details
- Additional structures: Above Grade, Below Grade
- Parcel number: 11034.30075
- Zoning: ST
- Special conditions: Standard
Construction
Type & style
- Home type: SingleFamily
- Architectural style: Colonial
- Property subtype: Single Family Residence
Materials
- Vinyl Siding, Aluminum Siding
- Foundation: Concrete Perimeter
Condition
- New construction: No
- Year built: 2011
Utilities & green energy
- Sewer: Public Sewer
- Water: Public
Community & HOA
Community
- Subdivision: Willow Oak Farms
HOA
- Has HOA: Yes
- HOA fee: $225 annually
Location
- Region: Bear
Financial & listing details
- Price per square foot: $200/sqft
- Tax assessed value: $86,100
- Annual tax amount: $2,690
- Date on market: 5/15/2025
- Listing agreement: Exclusive Right To Sell
- Listing terms: Cash,Conventional,FHA,VA Loan
- Inclusions: All Kitchen Appliances In As-is Condition, Washer And Dryer In As-is Condition, Hot Tub In As Is Where Is Condition, Patio Island With Fridge In As Is Condition.
- Exclusions: All Personal Property, All Curtains And Draperies.
- Ownership: Fee Simple
Price history
| Date | Event | Price |
|---|---|---|
| 7/1/2025 | Sold | $515,000+1%$200/sqft |
Source:  Bright MLS #DENC2081722 Report a problem Bright MLS #DENC2081722 Report a problem | ||
| 6/13/2025 | Pending sale | $510,000$198/sqft |
Source: Bright MLS #DENC2081722 Report a problem | ||
| 6/1/2025 | Contingent | $510,000$198/sqft |
Source: Bright MLS #DENC2081722 Report a problem | ||
| 5/15/2025 | Listed for sale | $510,000+277.6%$198/sqft |
Source: Bright MLS #DENC2081722 Report a problem | ||
| 1/26/2012 | Sold | $135,079$52/sqft |
Source: Public Record Report a problem | ||
Public tax history
| Year | Property taxes | Tax assessment |
|---|---|---|
| 2025 | -- | $475,800 +452.6% |
| 2024 | $2,994 +9.4% | $86,100 |
| 2023 | $2,737 -4% | $86,100 |
| 2022 | $2,850 +0% | $86,100 |
| 2021 | $2,849 -0.6% | $86,100 |
| 2020 | $2,867 +0.2% | $86,100 |
| 2019 | $2,862 +8.3% | $86,100 |
| 2017 | $2,643 +12.2% | $86,100 |
| 2016 | $2,355 | $86,100 |
| 2015 | $2,355 0% | $86,100 |
| 2014 | $2,356 | $86,100 |
| 2013 | -- | $86,100 |
| 2012 | -- | $86,100 +816% |
| 2011 | -- | $9,400 |
| 2010 | -- | $9,400 |
| 2009 | -- | $9,400 |
| 2008 | -- | $9,400 |
| 2007 | -- | $9,400 |
| 2006 | -- | $9,400 |
| 2005 | -- | $9,400 |
| 2004 | -- | $9,400 |
| 2003 | -- | $9,400 |
| 2002 | -- | $9,400 |
Find assessor info on the county website
Neighborhood: 19701
Nearby homes
- $500,3003 bd3 ba3.4k sqft310 Astilbe Ct, Bear, DE 19701Off Market
- $100-- bd-- ba-- sqft308 Astilbe Ct #A, Bear, DE 19701Off Market
- $459,1003 bd3 ba2.6k sqft306 Astilbe Ct, Bear, DE 19701Off Market

- $491,0003 bd2 ba2.1k sqft312 Astilbe Ct, Bear, DE 19701Off Market
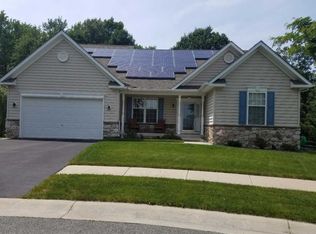
- $577,9004 bd4 ba3.6k sqft304 Astilbe Ct, Bear, DE 19701Off Market
- $564,8003 bd2 ba2.6k sqft313 Astilbe Ct, Bear, DE 19701Off Market
- $521,6003 bd2 ba2.4k sqft302 Astilbe Ct, Bear, DE 19701Off Market
- $100-- bd-- ba-- sqft113 Willow Oak Blvd #A, Bear, DE 19701Off Market
Nearby schools
GreatSchools rating
- 5/10Wilbur (Kathleen H.) ElementaryGrades: K-5Distance: 1.1 mi
- 3/10Bedford (Gunning) Middle SchoolGrades: 6-8Distance: 3.4 mi
- 2/10Penn (William) High SchoolGrades: 9-12Distance: 7.6 mi
Schools provided by the listing agent
- District: Colonial
Source: Bright MLS. This data may not be complete. We recommend contacting the local school district to confirm school assignments for this home.
Get a cash offer in 3 minutes
Find out how much your home could sell for in as little as 3 minutes with a no-obligation cash offer.
Estimated market value
$445,100
Get a cash offer in 3 minutes
Find out how much your home could sell for in as little as 3 minutes with a no-obligation cash offer.
Estimated market value
$445,100
- Delaware
- New Castle County
- Bear
- 19701
- 308 Astilbe Ct
Nearby cities
Nearby zip codes
Other Bear Topics
