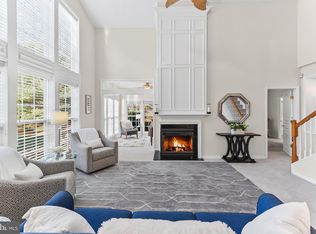
Enjoy comfort and elegance inside and out of this beautifully upgraded single-family home nestled on a corner lot in the highly sought-after Traditions at Longwood 55+ community. From the moment you arrive, the charm of the covered front porch invites you into a thoughtfully designed layout filled with modern updates and warm, welcoming spaces. Inside, enjoy newly installed hardwood floors, new carpet in the first floor primary bedroom and living room, and custom Hunter Douglas shades and blinds on most windows for a polished look and added privacy. The living room features vaulted ceilings and built-in custom bookshelves, perfect for displaying your favorite reads or décor. Ceiling fans have been added throughout the home for year-round comfort. The remodeled eat-in kitchen is a chef’s dream, offering a center island, newer appliances including a refrigerator and dishwasher, and ample cabinetry to meet all your storage needs. Outside enjoy the serenity of your new rear patio and professionally installed walkway that leads to the front of the home. Additional exterior updates include a newer roof and gutters, replaced garage door and opener, and newer HVAC system, water heater, and furnace – giving you peace of mind for years to come. Residents of Traditions at Longwood enjoy a vibrant lifestyle with access to a clubhouse, pool, pickleball and bocce ball courts, tennis courts, and so much more. Located less than five minutes from the world-renowned Longwood Gardens, you'll love being surrounded by a unique mix of charming historic sites and modern conveniences. Don’t miss the opportunity to live in one of the area’s most desirable 55+ communities !
Sold for $735,000
$735,000
308 Astilbe Dr, Kennett Square, PA 19348
3beds
2,521sqft
Single Family Residence
Built in 2004
9,986 Square Feet Lot
$755,900 Zestimate®
$292/sqft
$3,438 Estimated rent
Home value
$755,900
$711,000 - $809,000
$3,438/mo
Zestimate® history
Owner options
List your home for rent
$3,438/mo
Rent Zestimate®
Find your next renter with Zillow Rental Manager. Plus, with online applications, you can quickly screen prospective tenants – for free.
$3,438/mo
Rent Zestimate®
Refinance and save
$5,008/mo
Est. payment
Refinancing to a lower rate could help reduce your monthly payments and save thousands over the life of the loan.
$5,008/mo
Est. payment
Explore your selling options
Work with a Zillow partner agent
Leverage their expertise and Zillow's premium Showcase listings to get your home seen by more buyers.
Get startedList with your own agent
Get your home in front of millions of buyers by listing it on Zillow.
Learn how to do itSell it yourself
Take full control of how buyers see your home on Zillow by listing For Sale by Owner (FSBO).
List your homeWhat's special
Built-in custom bookshelvesNewer roof and guttersCorner lotCovered front porchRear patioCenter islandProfessionally installed walkway
Zillow last checked:
Listing updated:
Listed by:
Jay Lesko 610-703-4532,
Redfin Corporation
Bought with:
Ed Gomez, AB067173
EXP Realty, LLC
Source: Bright MLS,MLS#: PACT2104386
Facts & features
Interior
Bedrooms & bathrooms
- Bedrooms: 3
- Bathrooms: 3
- Full bathrooms: 3
- Main level bathrooms: 2
- Main level bedrooms: 2
Rooms
- Room types: Living Room, Dining Room, Primary Bedroom, Bedroom 2, Bedroom 3, Kitchen, Family Room, Foyer, Breakfast Room, Laundry, Office, Primary Bathroom, Full Bath
Primary bedroom
- Level: Main
Bedroom 2
- Level: Main
Bedroom 3
- Level: Upper
Primary bathroom
- Level: Main
Breakfast room
- Level: Main
Dining room
- Level: Main
Family room
- Level: Upper
Foyer
- Level: Main
Other
- Level: Main
Other
- Level: Upper
Kitchen
- Level: Main
Laundry
- Level: Main
Living room
- Level: Main
Office
- Level: Main
Heating
- Forced Air, Natural Gas
Cooling
- Central Air, Electric
Appliances
- Included: Microwave, Dishwasher, Disposal, Oven, Refrigerator, Oven/Range - Gas, Gas Water Heater
- Laundry: Main Level, Laundry Room
Features
- Kitchen Island, Pantry, Eat-in Kitchen
- Has basement: No
- Number of fireplaces: 1
- Fireplace features: Gas/Propane
Interior area
- Total structure area: 2,521
- Total interior livable area: 2,521 sqft
- Finished area above ground: 2,521
- Finished area below ground: 0
Property
Parking
- Total spaces: 2
- Parking features: Garage Faces Front, Built In, Inside Entrance, Attached, Driveway
- Attached garage spaces: 2
- Has uncovered spaces: Yes
Accessibility
- Accessibility features: None
Features
- Levels: Two
- Stories: 2
- Patio & porch: Porch, Patio
- Pool features: Community
Lot
- Size: 9,986 Square Feet
Details
- Additional structures: Above Grade, Below Grade
- Parcel number: 6105 0386
- Zoning: RESIDENTIAL
- Special conditions: Standard
Construction
Type & style
- Home type: SingleFamily
- Architectural style: Colonial
- Property subtype: Single Family Residence
Materials
- Aluminum Siding, Stucco
- Foundation: Slab
- Roof: Shingle
Condition
- New construction: No
- Year built: 2004
Utilities & green energy
- Sewer: Public Sewer
- Water: Public
Community & HOA
Community
- Features: Pool
- Senior community: Yes
- Subdivision: Traditions At Long
HOA
- Has HOA: Yes
- Amenities included: Pool, Clubhouse, Tennis Court(s), Other
- Services included: Maintenance Grounds, Snow Removal
- HOA fee: $280 monthly
- HOA name: TRADITIONS AT LONGWOOD
Location
- Region: Kennett Square
- Municipality: EAST MARLBOROUGH TWP
Financial & listing details
- Price per square foot: $292/sqft
- Tax assessed value: $196,000
- Annual tax amount: $9,182
- Date on market: 7/25/2025
- Listing agreement: Exclusive Right To Sell
- Listing terms: Cash,Conventional,VA Loan
- Ownership: Fee Simple
Price history
| Date | Event | Price |
|---|---|---|
| 9/17/2025 | Sold | $735,000-2%$292/sqft |
Source:  Bright MLS #PACT2104386 Report a problem Bright MLS #PACT2104386 Report a problem | ||
| 7/28/2025 | Pending sale | $750,000$298/sqft |
Source: Bright MLS #PACT2104386 Report a problem | ||
| 7/25/2025 | Listed for sale | $750,000+106.4%$298/sqft |
Source: Bright MLS #PACT2104386 Report a problem | ||
| 10/20/2004 | Sold | $363,390$144/sqft |
Source: Public Record Report a problem | ||
Public tax history
| Year | Property taxes | Tax assessment |
|---|---|---|
| 2025 | $1,969 -69.2% | $196,000 |
| 2024 | $6,392 -15.7% | $196,000 |
| 2023 | $7,582 +3.3% | $196,000 |
| 2022 | $7,343 +17.5% | $196,000 |
| 2021 | $6,247 +195.9% | $196,000 |
| 2020 | $2,111 -70.9% | $196,000 |
| 2019 | $7,252 +5.8% | $196,000 |
| 2018 | $6,853 +9899.3% | $196,000 |
| 2017 | $69 -91.6% | $196,000 |
| 2016 | $820 | $196,000 |
| 2015 | $820 | $196,000 |
| 2014 | $820 | $196,000 |
| 2013 | -- | $196,000 |
| 2012 | -- | $196,000 -5.2% |
| 2011 | -- | $206,800 |
| 2010 | -- | $206,800 |
| 2009 | -- | $206,800 -14.8% |
| 2008 | -- | $242,660 |
| 2007 | -- | $242,660 |
| 2006 | -- | $242,660 +446.7% |
| 2005 | -- | $44,390 |
Find assessor info on the county website
Neighborhood: 19348
Nearby homes
- $750,0003 bd3 ba2.4k sqft306 Astilbe Dr, Kennett Square, PA 19348Sold
- $570,4002 bd2 ba1.6k sqft310 Astilbe Dr, Kennett Square, PA 19348Off Market
- $591,9003 bd3 ba2.2k sqft304 Astilbe Dr, Kennett Square, PA 19348Off Market
- $552,3002 bd2 ba1.5k sqft312 Astilbe Dr, Kennett Square, PA 19348Off Market

- $722,3003 bd3 ba2.7k sqft302 Astilbe Dr, Kennett Square, PA 19348Off Market
- $538,1002 bd2 ba1.6k sqft314 Astilbe Dr, Kennett Square, PA 19348Off Market
- $751,6003 bd3 ba3.2k sqft303 Astilbe Dr, Kennett Square, PA 19348Off Market
- $705,0003 bd3 ba2.4k sqft300 Astilbe Dr, Kennett Square, PA 19348Sold
Nearby schools
GreatSchools rating
- 8/10Unionville El SchoolGrades: K-5Distance: 1.1 mi
- 9/10Charles F Patton Middle SchoolGrades: 6-8Distance: 0.5 mi
- 9/10Unionville High SchoolGrades: 9-12Distance: 0.5 mi
Schools provided by the listing agent
- District: Unionville-chadds Ford
Source: Bright MLS. This data may not be complete. We recommend contacting the local school district to confirm school assignments for this home.
Get a cash offer in 3 minutes
Find out how much your home could sell for in as little as 3 minutes with a no-obligation cash offer.
Estimated market value
$755,900
Get a cash offer in 3 minutes
Find out how much your home could sell for in as little as 3 minutes with a no-obligation cash offer.
Estimated market value
$755,900
- Pennsylvania
- Chester County
- Kennett Square
- 19348
- 308 Astilbe Dr
Nearby cities
Nearby neighborhoods
Nearby zip codes
Other Kennett Square Topics
