Discover the perfect blend of elegance and comfort of this move-in-ready home at 308 Auburn Drive. Looking to be wowed with your private backyard retreat? Nestled on a peaceful 2-acre lot on the end of a quiet cul-de-sac, this beautifully updated low maintenance colonial home with neutral colors boasts over 4,500 square feet of space. Featuring four bedrooms and 2.5 bathrooms, many upgrades include newer Marvin windows, roof, Everlast composite siding, custom built Blue Haven pool (2008), refinished hardwood floors, and septic system. Step inside the grand two-story entry and find the inviting living room to your left, complete with a cozy fireplace, crown molding, arched windows, and exquisitely laid hardwood floors. To your right, the dining room showcases chair rail, crown molding, hardwood floors, and a bay window. The home's 9-foot ceilings on the first floor enhance the open layout, which includes a gourmet eat-in kitchen equipped with 42-inch cabinets, Corian countertops, stainless steel appliances, a glass-top stove, tiled backsplash, and a convenient writing desk. The adjacent family room features a wood-burning stone fireplace, bay window, and hardwood floors. This level also hosts a private office with built-in bookcases and a second office or craft room. Upstairs, the primary bedroom is a serene retreat with a tray ceiling, cozy sitting area, and polished hardwood floors. It includes a ceiling fan with light, vaulted ceilings in the bathroom, a jetted tub, a separate shower, and a skylight. Three additional bedrooms, all with hardwood flooring, and a full bathroom complete this level. The hardwood flooring extends into the second-floor hallway, which also features crown molding and recessed lighting. The daylight-finished basement offers a flexible space for entertainment or relaxation. Step outside to enjoy an oasis featuring a saltwater in-ground pool with three waterfalls, swim jets, and a gazebo, set amidst lush grounds—ideal for leisure and outdoor gatherings. Complete with a 3-car garage with epoxy floors and a propane heating system, this residence is as practical as it is enchanting. Don't miss the exclusive website for this home, which includes a 3D Matterport tour, Virtual Reality Walkthrough, detailed floor plan, professional photography, and aerial drone neighborhood footage. Note: Some photos have been digitally enhanced. This home offers excellent educational opportunities in the Downingtown Area School District and is close to the Marsh Creek Sixth Grade Center. The best part is the proximity to Eagleview where you can enjoy the farmers market, health club, multiple restaurants +++. Don’t miss all the local amenities, including Struble Trail, Marsh Creek & Hickory Park. Plenty of food shopping options including Whole Foods, Acme & Giant. Don’t let this opportunity slip away—schedule your visit now and experience the unparalleled charm and convenience this home offers firsthand, with the added advantage of close access to Route 100 and the Pennsylvania Turnpike.
Sold for $1,001,000
$1,001,000
308 Auburn Dr, Downingtown, PA 19335
4beds
4,486sqft
Single Family Residence
Built in 1990
2 Acres Lot
$1,110,600 Zestimate®
$223/sqft
$4,283 Estimated rent
Home value
$1,110,600
$1.06M - $1.17M
$4,283/mo
Zestimate® history
Owner options
List your home for rent
$4,283/mo
Rent Zestimate®
Find your next renter with Zillow Rental Manager. Plus, with online applications, you can quickly screen prospective tenants – for free.
$4,283/mo
Rent Zestimate®
Refinance and save
$5,216/mo
Est. payment
Refinancing to a lower rate could help reduce your monthly payments and save thousands over the life of the loan.
$5,216/mo
Est. payment
Explore your selling options
Work with a Zillow partner agent
Leverage their expertise and Zillow's premium Showcase listings to get your home seen by more buyers.
Get startedList with your own agent
Get your home in front of millions of buyers by listing it on Zillow.
Learn how to do itSell it yourself
Take full control of how buyers see your home on Zillow by listing For Sale by Owner (FSBO).
List your homeWhat's special
Cozy fireplaceMarsh creekLush groundsPrivate backyard retreatPrivate officeSwim jetsDetailed floor plan
Zillow last checked:
Listing updated:
Listed by:
Brett Furman 610-687-2900,
RE/MAX Classic,
Listing Team: Brett Furman Group
Bought with:
Lauren Dickerman, RS315399
Keller Williams Real Estate -Exton
Nicole Giedgowd, RS360040
Keller Williams Real Estate -Exton
Source: Bright MLS,MLS#: PACT2058724
Facts & features
Interior
Bedrooms & bathrooms
- Bedrooms: 4
- Bathrooms: 3
- Full bathrooms: 2
- 1/2 bathrooms: 1
- Main level bathrooms: 1
Rooms
- Room types: Living Room, Dining Room, Primary Bedroom, Sitting Room, Bedroom 2, Bedroom 3, Bedroom 4, Kitchen, Family Room, Foyer, Breakfast Room, Study, Laundry, Office, Recreation Room, Primary Bathroom, Full Bath, Half Bath
Basement
- Area: 958
Heating
- Forced Air, Electric, Propane
Cooling
- Central Air, Electric
Appliances
- Included: Microwave, Down Draft, Dishwasher, Disposal, Self Cleaning Oven, Oven, Stainless Steel Appliance(s), Water Treat System, Water Heater
- Laundry: Main Level, Laundry Room
Features
- Breakfast Area, Ceiling Fan(s), Chair Railings, Crown Molding, Family Room Off Kitchen, Floor Plan - Traditional, Formal/Separate Dining Room, Eat-in Kitchen, Kitchen Island, Kitchen - Table Space, Primary Bath(s), Pantry, Recessed Lighting, Soaking Tub, Bathroom - Stall Shower, Bathroom - Tub Shower, Upgraded Countertops, Walk-In Closet(s)
- Flooring: Hardwood, Carpet, Wood
- Windows: Replacement
- Basement: Full
- Number of fireplaces: 2
- Fireplace features: Wood Burning, Gas/Propane, Stone, Glass Doors
Interior area
- Total structure area: 4,486
- Total interior livable area: 4,486 sqft
- Finished area above ground: 3,528
- Finished area below ground: 958
Property
Parking
- Total spaces: 7
- Parking features: Built In, Garage Faces Side, Inside Entrance, Garage Door Opener, Driveway, Attached, On Street
- Attached garage spaces: 3
- Uncovered spaces: 4
Accessibility
- Accessibility features: None
Features
- Levels: Two
- Stories: 2
- Patio & porch: Patio
- Exterior features: Stone Retaining Walls, Extensive Hardscape
- Has private pool: Yes
- Pool features: In Ground, Heated, Private
- Fencing: Split Rail,Wire
Lot
- Size: 2 Acres
Details
- Additional structures: Above Grade, Below Grade
- Parcel number: 3304 0009
- Zoning: 0000
- Special conditions: Standard
Construction
Type & style
- Home type: SingleFamily
- Architectural style: Colonial
- Property subtype: Single Family Residence
Materials
- Frame, Stucco, Composition
- Foundation: Concrete Perimeter
- Roof: Shingle
Condition
- Excellent
- New construction: No
- Year built: 1990
Utilities & green energy
- Electric: 200+ Amp Service
- Sewer: On Site Septic
- Water: Well
- Utilities for property: Propane, Cable Connected, Phone
Community & HOA
Community
- Security: Security System
- Subdivision: None Available
HOA
- Has HOA: No
Location
- Region: Downingtown
- Municipality: UWCHLAN TWP
Financial & listing details
- Price per square foot: $223/sqft
- Tax assessed value: $268,690
- Annual tax amount: $8,928
- Date on market: 5/2/2024
- Listing agreement: Exclusive Right To Sell
- Listing terms: Cash,Conventional
- Inclusions: Pool Volleyball System, Pool Cover & Pool Pump All In As-is Condition
- Exclusions: Washer, Dryer & Refrigerator.
- Ownership: Fee Simple
Price history
| Date | Event | Price |
|---|---|---|
| 6/14/2024 | Sold | $1,001,000+7.1%$223/sqft |
Source:  Bright MLS #PACT2058724 Report a problem Bright MLS #PACT2058724 Report a problem | ||
| 5/5/2024 | Pending sale | $935,000$208/sqft |
Source: Bright MLS #PACT2058724 Report a problem | ||
| 5/2/2024 | Listed for sale | $935,000+110.1%$208/sqft |
Source: Bright MLS #PACT2058724 Report a problem | ||
| 8/7/2003 | Sold | $445,000+18.7%$99/sqft |
Source: Public Record Report a problem | ||
| 8/15/2000 | Sold | $375,000$84/sqft |
Source: Public Record Report a problem | ||
Public tax history
| Year | Property taxes | Tax assessment |
|---|---|---|
| 2025 | $9,757 +2.6% | $268,690 |
| 2024 | $9,507 +3.4% | $268,690 |
| 2023 | $9,197 +3% | $268,690 |
| 2022 | $8,928 +2.6% | $268,690 |
| 2021 | $8,705 +191.4% | $268,690 |
| 2020 | $2,988 -64.9% | $268,690 |
| 2019 | $8,510 | $268,690 |
| 2018 | $8,510 +9899.6% | $268,690 |
| 2017 | $85 -98.9% | $268,690 |
| 2016 | $8,043 | $268,690 |
| 2015 | $8,043 | $268,690 |
| 2014 | $8,043 | $268,690 |
| 2013 | -- | $268,690 |
| 2012 | -- | $268,690 |
| 2011 | -- | $268,690 -18.4% |
| 2010 | -- | $329,470 |
| 2009 | -- | $329,470 +7.4% |
| 2008 | -- | $306,670 |
| 2007 | -- | $306,670 |
| 2006 | -- | $306,670 |
| 2005 | -- | $306,670 |
| 2004 | -- | $306,670 |
| 2003 | -- | $306,670 +4.3% |
| 2000 | -- | $294,140 |
Find assessor info on the county website
Neighborhood: 19335
Nearby homes
- $875,9004 bd3 ba3.4k sqft302 Auburn Dr, Downingtown, PA 19335Off Market
- $790,6004 bd3 ba2.7k sqft380 Township Line Rd, Downingtown, PA 19335Off Market
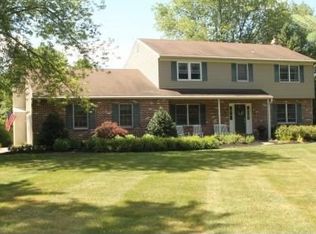
- $796,8004 bd3 ba2.7k sqft380 S Kendra Dr, Downingtown, PA 19335Off Market
- $917,8005 bd4 ba4.8k sqft304 Auburn Dr, Downingtown, PA 19335Off Market

- $750,1004 bd2 ba2.3k sqft10 Kendra Dr, Downingtown, PA 19335Off Market
- $777,7004 bd2 ba2.8k sqft301 Auburn Dr, Downingtown, PA 19335Off Market
- $911,2004 bd3 ba4.1k sqft305 Auburn Dr, Downingtown, PA 19335Off Market
- $789,6004 bd3 ba2.3k sqft15 S. Kendra Dr., Downingtown, PA 19335Off Market
Nearby schools
GreatSchools rating
- 10/10Shamona Creek El SchoolGrades: K-5Distance: 0.6 mi
- 9/10Marsh Creek Sixth Grade CenterGrades: 6Distance: 0.8 mi
- 9/10Downingtown High School West CampusGrades: 9-12Distance: 3.9 mi
Schools provided by the listing agent
- Elementary: Shamona Creek
- Middle: Downingtown
- High: Downingtown High School West Campus
- District: Downingtown Area
Source: Bright MLS. This data may not be complete. We recommend contacting the local school district to confirm school assignments for this home.
Get a cash offer in 3 minutes
Find out how much your home could sell for in as little as 3 minutes with a no-obligation cash offer.
Estimated market value
$1,110,600
Get a cash offer in 3 minutes
Find out how much your home could sell for in as little as 3 minutes with a no-obligation cash offer.
Estimated market value
$1,110,600
- Pennsylvania
- Chester County
- Downingtown
- 19335
- 308 Auburn Dr
Nearby cities
Nearby zip codes
Other Downingtown Topics
