Skip main navigation
Sold for $230,000
  • $230,000

    308 Ausable River Trl, Roscommon, MI 48653

    2beds
    1,000sqft
    Single Family Residence
    Built in 1995
    -- sqft lot
    $230,900 Zestimate®
    $230/sqft
    $1,301 Estimated rent

    Home value

    $230,900

    $194,000 - $277,000

    $1,301/mo

    Zestimate® history
    Loading
    Loading...

    Owner options

    List your home for rent

    $1,301/mo

    Rent Zestimate®

    Find your next renter with Zillow Rental Manager. Plus, with online applications, you can quickly screen prospective tenants – for free.

    Learn more

    $1,301/mo

    Rent Zestimate®

    Refinance and save

    $1,525/mo

    Est. payment

    Refinancing to a lower rate could help reduce your monthly payments and save thousands over the life of the loan.

    See today's rates

    $1,525/mo

    Est. payment

    Explore your selling options

    Work with a Zillow partner agent

    Leverage their expertise and Zillow's premium Showcase listings to get your home seen by more buyers.

    Get started

    List with your own agent

    Get your home in front of millions of buyers by listing it on Zillow.

    Learn how to do it

    Sell it yourself

    Take full control of how buyers see your home on Zillow by listing For Sale by Owner (FSBO).

    List your home

    What's special

    Gas-log fireplaceLog-sided homeScreened porchTwo bathsGenerac generatorCathedral ceilingWood laminate flooring
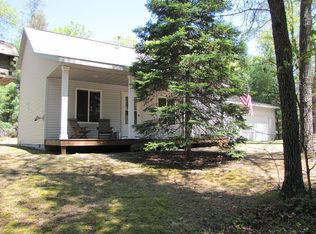
    Beautiful chalet style home in AuSable River Valley with shared access to the river. Located in a very quiet subdivision near the end of the county maintained road. This log-sided home, garage, and sheds are well maintained and have been occupied year round. Some of the amazing amenities include: two baths, newer forced air furnace, central a/c, Generac generator, wood laminate flooring, gas-log fireplace, cathedral ceiling, screened porch at rear with removable window panels. The natural landscape offers wooded privacy and solitude for nature lovers. Two sheds feature electric lighting & plugs for hobbyists. The garage has ladder access to attic for additional storage. Septic tank pumped out April '25. Water well is 5'' submersible. Surveillance devices in use.

    Zillow last checked:

    Listing updated:

    Listed by:

    Gerry Beckman info@higginslakeinfo.com,

    RE/MAX of Higgins Lake

    Source: WWMLS,MLS#: 201836768MLS Logo

    Facts & features

    Interior

    Bedrooms & bathrooms
    • Bedrooms: 2
    • Bathrooms: 2
    • Full bathrooms: 1
    • 1/2 bathrooms: 1
    Primary bedroom
    • Level: First
    Heating
    • Gas Fireplace/Stove, Baseboard, Electric, Forced Air, Propane
    Cooling
    • Central Air
    Appliances
    • Included: Water Heater, Washer, Range/Oven, Dryer
    • Laundry: Main Level
    Features
    • Vaulted Ceiling(s)
    • Flooring: Laminate
    • Windows: Blinds
    • Has fireplace: Yes
    • Fireplace features: Gas
    Interior area
    • Total structure area: 1,000
    • Total interior livable area: 1,000 sqft
    • Finished area above ground: 1,000

    Property

    Parking
    • Parking features: Garage Door Opener
    • Has garage: Yes
    Features
    • Patio & porch: Deck, Patio/Porch
    • Body of water: Au Sable River
    • Frontage type: None
    Lot
    • Dimensions: 123 x 317 x 99 x 344
    • Features: Natural
    Details
    • Additional structures: Shed(s), Workshop
    • Parcel number: 0052200601000
    • Zoning: Residential
    • Special conditions: Estate
    • Other equipment: Automatic Generator, Satellite Components

    Construction

    Type & style
    • Home type: SingleFamily
    • Architectural style: Chalet
    • Property subtype: Single Family Residence
    Materials
    • Foundation: Crawl, Slab
    Condition
    • Year built: 1995

    Utilities & green energy

    • Sewer: Septic Tank
    • Utilities for property: Cable Connected

    Community & neighborhood

    Location
    • Region: Roscommon
    • Subdivision: T24N R2W

    Other

    Other facts
    • Listing terms: Cash,Conventional Mortgage
    • Road surface type: Paved, Maintained

    Price history

    DateEventPrice
    9/12/2025Sold$230,000+0%$230/sqft
    Source: WWMLS #201836768 Report a problem
    9/2/2025Pending sale$229,900$230/sqft
    Source: WWMLS #201836768 Report a problem
    8/28/2025Listed for sale$229,900+155.4%$230/sqft
    Source: WWMLS #201836768 Report a problem
    11/13/2015Sold$90,000$90/sqft
    Source: WWMLS #21118098 Report a problem

    Public tax history

    YearProperty taxesTax assessment
    2025$1,652 +8.1%$82,000 +5.3%
    2024$1,527 +4.3%$77,900 +23.1%
    2023$1,464 +4.8%$63,300 +15.9%
    2022$1,398 +40.9%$54,600 +4.8%
    2021$992 $52,100 +6.1%
    2020-- $49,100 +12.1%
    2019$494 $43,800 -1.6%
    2018-- $44,500 -0.7%
    2016-- $44,800 +16.4%
    2015-- $38,500 -7%
    2014-- $41,400 +4.5%
    2013-- $39,600 -6.6%
    2012-- $42,400 -16.9%
    2011$2,224 $51,000

    Find assessor info on the county website

    Neighborhood: 48653

    Nearby schools

    GreatSchools rating
    Schools provided by the listing agent
    • Elementary: Roscommon
    • High: Roscommon

    Source: WWMLS. This data may not be complete. We recommend contacting the local school district to confirm school assignments for this home.

    Get pre-qualified for a loan
    At Zillow Home Loans, we can pre-qualify you in as little as 5 minutes with no impact to your credit score.

    An equal housing lender. NMLS #10287.