Skip main navigation
Sold for $280,000
  • $280,000

    308 Autumn Chase Cir, Birmingham, AL 35206

    4beds
    2,888sqft
    Single Family Residence
    Built in 1977
    0.46 Acres Lot
    $311,900 Zestimate®
    $97/sqft
    $2,021 Estimated rent

    Home value

    $311,900

    $296,000 - $327,000

    $2,021/mo

    Zestimate® history
    Loading
    Loading...

    Owner options

    List your home for rent

    $2,021/mo

    Rent Zestimate®

    Find your next renter with Zillow Rental Manager. Plus, with online applications, you can quickly screen prospective tenants – for free.

    Learn more

    $2,021/mo

    Rent Zestimate®

    Refinance and save

    $1,627/mo

    Est. payment

    Refinancing to a lower rate could help reduce your monthly payments and save thousands over the life of the loan.

    See today's rates

    $1,627/mo

    Est. payment

    Explore your selling options

    Work with a Zillow partner agent

    Leverage their expertise and Zillow's premium Showcase listings to get your home seen by more buyers.

    Get started

    List with your own agent

    Get your home in front of millions of buyers by listing it on Zillow.

    Learn how to do it

    Sell it yourself

    Take full control of how buyers see your home on Zillow by listing For Sale by Owner (FSBO).

    List your home

    What's special

    Beautifully updated homeHuge basement denFrench doorsBonus roomOpen-air deckScreened-in porchOpen kitchen
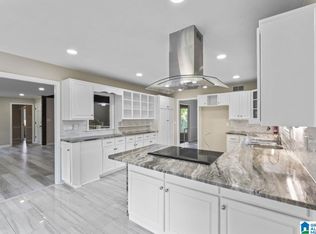
    Welcome to a beautifully updated home on a cul-de-sac in the heart of Roebuck Springs & in walking distance to Ruffner Mountain Park. Nature lovers will enjoy the proximity to the miles of nature trails, as well as the hookup for an EV charger in the garage & high-efficiency heat pump water heater. This idyllic home provides almost 3,000 square feet of warm & inviting spaces for all to enjoy. The open kitchen/LR is the heart of this home w/ custom built-in shelving & a wood burning FP, which opens to a screened-in porch and open-air deck for grilling and enjoying the outdoors. The kitchen has tons of seating at the bar & opens to a massive DR. Plenty of room for entertaining! French doors lead to a bonus room off of the kitchen that could be used as an office. 2 bedrooms on the main & 2 upstairs; 1 bathroom upstairs & 1 downstairs; plus huge basement den & 2 bonus rooms; a 2-car garage with room to hang your canoe. Come see all that this great home has to offer!

    Zillow last checked:

    Listing updated:

    Listed by:

    Rebecca Hardwick Palasota 205-447-9218,

    LAH Sotheby's International Realty Mountain Brook,

    Teresa Renda 205-337-3836,

    LAH Sotheby's International Realty Mountain Brook

    Bought with:

    Leah Luker

    Semaan Realty

    Source: GALMLS,MLS#: 21365579MLS Logo

    Facts & features

    Interior

    Bedrooms & bathrooms
    • Bedrooms: 4
    • Bathrooms: 2
    • Full bathrooms: 2
    Primary bedroom
    • Level: First
    Bedroom
    • Level: Second
    Primary bathroom
    • Level: First
    Bathroom 1
    • Level: First
    Dining room
    • Level: First
    Family room
    • Level: Basement
    Kitchen
    • Features: Butcher Block, Breakfast Bar
    • Level: First
    Living room
    • Level: First
    Basement
    • Area: 1508
    Office
    • Level: First
    Heating
    • Central, Natural Gas
    Cooling
    • Central Air, Electric, Ceiling Fan(s)
    Appliances
    • Included: ENERGY STAR Qualified Appliances, Dishwasher, Refrigerator, Stainless Steel Appliance(s), Stove-Electric, Electric Water Heater
    • Laundry: Electric Dryer Hookup, Washer Hookup, Upper Level, Laundry Closet, Laundry (ROOM), Yes
    Features
    • None, Smooth Ceilings, Linen Closet, Separate Shower, Double Vanity, Tub/Shower Combo, Walk-In Closet(s)
    • Flooring: Concrete, Laminate, Tile
    • Basement: Full,Partially Finished,Block
    • Attic: Walk-In,Yes
    • Number of fireplaces: 1
    • Fireplace features: Brick (FIREPL), Gas Starter, Living Room, Wood Burning
    Interior area
    • Total interior livable area: 2,888 sqft
    • Finished area above ground: 2,198
    • Finished area below ground: 690

    Property

    Parking
    • Total spaces: 2
    • Parking features: Attached, Basement, Driveway, Off Street, Garage Faces Side, Electric Vehicle Charging Station(s)
    • Attached garage spaces: 2
    • Has uncovered spaces: Yes
    Features
    • Levels: One and One Half
    • Stories: 1
    • Patio & porch: Porch Screened, Open (DECK), Screened (DECK), Deck
    • Pool features: None
    • Has view: Yes
    • View description: None
    • Waterfront features: No
    Lot
    • Size: 0.46 Acres
    • Features: Cul-De-Sac, Few Trees, Subdivision
    Details
    • Parcel number: 2400072001056.000
    • Special conditions: N/A

    Construction

    Type & style
    • Home type: SingleFamily
    • Property subtype: Single Family Residence
    Materials
    • Brick, Wood Siding
    • Foundation: Basement
    Condition
    • Year built: 1977

    Utilities & green energy

    • Sewer: Septic Tank
    • Water: Public

    Community & neighborhood

    Community
    • Community features: Walking Paths
    Location
    • Region: Birmingham
    • Subdivision: Shadywood

    Other

    Other facts
    • Price range: $280K - $280K
    • Road surface type: Paved

    Price history

    DateEventPrice
    11/1/2023Sold$280,000+3.7%$97/sqft
    Source: GALMLS #21365579 Report a problem
    9/26/2023Contingent$269,900$93/sqft
    Source: GALMLS #21365579 Report a problem
    9/21/2023Listed for sale$269,900+31.7%$93/sqft
    Source: GALMLS #21365579 Report a problem
    4/12/2019Sold$205,000-2.3%$71/sqft
    Source: GALMLS #840000 Report a problem
    3/7/2019Pending sale$209,900$73/sqft
    Source: RealtySouth #840000 Report a problem
    2/22/2019Price change$209,900-4.5%$73/sqft
    Source: RealtySouth #840000 Report a problem
    2/14/2019Listed for sale$219,900+66.6%$76/sqft
    Source: RealtySouth-MB-Crestline #840000 Report a problem
    12/20/2012Sold$132,000$46/sqft
    Source: Public Record Report a problem
    11/13/2012Pending sale$132,000$46/sqft
    Source: Premier Trussville, LLC dba Keller Williams Realty #543218 Report a problem
    11/3/2012Price change$132,000-3.9%$46/sqft
    Source: Premier Trussville, LLC dba Keller Williams Realty #543218 Report a problem
    7/29/2012Price change$137,300-6.6%$48/sqft
    Source: Vflyer Homes #526295 Report a problem
    6/7/2012Price change$147,000-1.3%$51/sqft
    Source: Vflyer Homes #526295 Report a problem
    6/5/2012Listed for sale$149,000$52/sqft
    Source: Vflyer Homes #526295 Report a problem

    Public tax history

    YearProperty taxesTax assessment
    2025$1,942 +11.7%$27,780 +11.2%
    2024$1,739 $24,980
    2023$1,739 +6.6%$24,980 +6.3%
    2022$1,632 +2.5%$23,500 +2.4%
    2021$1,593 +12.7%$22,960 +12.1%
    2020$1,413 +25.3%$20,480 +23.8%
    2019$1,127 -1.3%$16,540 -1.2%
    2018$1,142 +1.7%$16,740 +1.6%
    2017$1,123 $16,480
    2016$1,123 $16,480
    2015$1,123 +11%$16,480 +5.4%
    2014$1,012 -9.4%$15,640
    2013$1,117 $15,640 -2.7%
    2012$1,117 -1.6%$16,075 -1.6%
    2011$1,135 $16,340
    2010$1,135 $16,340
    2009$1,135 -2.4%$16,340 -2.4%
    2008$1,164 +1.4%$16,750 +1.4%
    2007$1,148 +3.4%$16,520 +3.4%
    2006$1,110 +4.9%$15,980 +4.9%
    2005$1,058 +2.9%$15,230 -48.5%
    2004$1,028 +4.6%$29,600 +4.6%
    2003$983 +11.3%$28,300 +122.7%
    2002$884 $12,710
    2001$884 $12,710
    2000$884 $12,710

    Find assessor info on the county website

    Neighborhood: Roebuck Springs

    Nearby schools

    GreatSchools rating
    Schools provided by the listing agent
    • Elementary: Christian
    • Middle: Huffman
    • High: Huffman

    Source: GALMLS. This data may not be complete. We recommend contacting the local school district to confirm school assignments for this home.

    Get pre-qualified for a loan
    At Zillow Home Loans, we can pre-qualify you in as little as 5 minutes with no impact to your credit score.

    An equal housing lender. NMLS #10287.