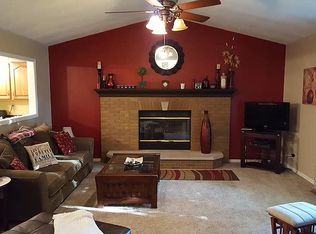
Fabulous 4 bedroom, 3 full bath brick/vinyl sided Dawson, Illinois ranch style home with all of the fixings! Step inside and be welcomed by an inviting tiled foyer as well as a comfortable bedroom that could easily serve as a den/office if needed. The main living area features a gracious living room, fully equipped kitchen with luxurious soft close cabinetry, large center island/breakfast bar, solid surface countertops, tile flooring as well as backsplash, adjacent dining area, pantry area, and French doors that lead to the exterior -- as well as a large adjacent 10X7 tiled laundry/mudroom area and a full hall tiled bath. The main bedroom wing is host to three roomy bedrooms including a 16X14 front facing primary suite with a tiled adjacent private full bath -- as well as a second full hall tiled bath. Property also features a 24X21 2+ car attached heated garage with an adjacent 8X8 storage/work nook, fenced tree shaded backyard host to a large deck, sprawling patio with a firepit, and two storage sheds -- one being a newer Marten Portable Buildings structure measuring 28X14 with electricity, heat, and two overhead loft areas (NICE!), on demand water heater, Andersen windows, and all appliances to remain upon settlement for new owner(s) including washer and dryer. Tri-City Schools. The best in small town Sangamon County living awaits you and yours with this choice residential dwelling!
Sold for $225,000
Zillow last checked:
Listing updated:
Bought with:
Kelly Stotlar, 475129867
The Real Estate Group, Inc.
Source: RMLS Alliance as distributed by MLS GRID,MLS#: CA1032362 Originating MLS: Capital Area Association of Realtors
Originating MLS: Capital Area Association of Realtors
Price history
| Date | Event | Price |
|---|---|---|
| 11/20/2024 | Sold | $225,000$115/sqft |
Source:  RMLS Alliance as distributed by MLS GRID #CA1032362 Report a problem RMLS Alliance as distributed by MLS GRID #CA1032362 Report a problem | ||
| 10/27/2024 | Pending sale | $225,000$115/sqft |
Source: RMLS Alliance as distributed by MLS GRID #CA1032362 Report a problem | ||
| 10/26/2024 | Listed for sale | $225,000$115/sqft |
Source: RMLS Alliance as distributed by MLS GRID #CA1032362 Report a problem | ||
| 10/9/2024 | Pending sale | $225,000$115/sqft |
Source: RMLS Alliance as distributed by MLS GRID #CA1032362 Report a problem | ||
| 10/8/2024 | Listed for sale | $225,000+25.7%$115/sqft |
Source: RMLS Alliance as distributed by MLS GRID #CA1032362 Report a problem | ||
| 6/5/2020 | Sold | $179,000$92/sqft |
Source: RMLS Alliance as distributed by MLS GRID #CA998623 Report a problem | ||
| 4/24/2020 | Pending sale | $179,000$92/sqft |
Source: RE/MAX Professionals #CA998623 Report a problem | ||
| 3/15/2020 | Listed for sale | $179,000+59.8%$92/sqft |
Source: RE/MAX Professionals #CA998623 Report a problem | ||
| 1/15/2019 | Sold | $112,000-13.2%$57/sqft |
Source: RMLS Alliance as distributed by MLS GRID #CA185054 Report a problem | ||
| 10/15/2018 | Price change | $129,000-2.3%$66/sqft |
Source: The Real Estate Group Inc. #185054 Report a problem | ||
| 8/3/2018 | Listed for sale | $132,000$68/sqft |
Source: The Real Estate Group Inc. #185054 Report a problem | ||


Get pre-qualified for a loan
At Zillow Home Loans, we can pre-qualify you in as little as 5 minutes with no impact to your credit score.An equal housing lender. NMLS #10287.
