FULL BRICK BEAUTY ON 2.71 ACRES- PRIVATE CUL-DE-SAC LOT INEXCETLLENT SCHOOL DISTRICTZONED FOR COUNTY TAXES ONLY& NO HOA! Tucked away at the end of a quiet cul-de-sac, this full brick home sits on a beautifully shaded 2.71-acrelot offering privacy, peace, and room to roam - all with county taxes only and no HOA. The property boasts a 5-year-old roof, 2-car garage, a workshop, two storage buildings, and an additional carport perfect for storing your boat, camper/RV, ATV, or extra vehicles. An underground fence is already in place so pets can enjoy the entire yard. Step inside to find FRESH PAINT throughout, wood laminate floors in the great room and bedrooms, and an oversized great room featuring a gas fireplace with a stunning brick hearth and surround that extends from floor to ceiling and step through the French Doors for easy access to the Heated & Cooled Sunroom. A large formal dining room is perfect for gatherings, while the kitchen offers abundant cabinetry, solid-surface countertops, and a spacious breakfast area with two double windows for plenty of natural light. The split bedroom floor plan includes a generously sized primary suite with private access to the sunroom. The primary bath features a dual vanity, oversized custom tile shower, and walk-in closet. Guest bedrooms are spacious and share easy access to a large guest bath. Additional highlights include tile flooring in kitchen and baths, a tankless water heater, and a separate laundry room with cabinets, shelving, and counterspace for additional storage. This property blends the charm of country living with modern conveniences, all in an excellent school district and minutes from shopping, dining, entertainment, I-75 and more.
Closed
$365,000
308 Autumn Woods Dr, Warner Robins, GA 31088
4beds
2,673sqft
Single Family Residence
Built in 1997
2.71 Acres Lot
$371,000 Zestimate®
$137/sqft
$2,457 Estimated rent
Home value
$371,000
$338,000 - $404,000
$2,457/mo
Zestimate® history
Owner options
List your home for rent
$2,457/mo
Rent Zestimate®
Find your next renter with Zillow Rental Manager. Plus, with online applications, you can quickly screen prospective tenants – for free.
$2,457/mo
Rent Zestimate®
Refinance and save
$2,277/mo
Est. payment
Refinancing to a lower rate could help reduce your monthly payments and save thousands over the life of the loan.
$2,277/mo
Est. payment
Explore your selling options
Work with a Zillow partner agent
Leverage their expertise and Zillow's premium Showcase listings to get your home seen by more buyers.
Get startedList with your own agent
Get your home in front of millions of buyers by listing it on Zillow.
Learn how to do itSell it yourself
Take full control of how buyers see your home on Zillow by listing For Sale by Owner (FSBO).
List your homeWhat's special
Zillow last checked:
Listing updated:
Listed by:
Ilia B Durham 478-808-1298,
Landmark Realty
Bought with:
Wendy Ruzic, 244948
Landmark Realty
Source: GAMLS,MLS#: 10581598
Facts & features
Interior
Bedrooms & bathrooms
- Bedrooms: 4
- Bathrooms: 2
- Full bathrooms: 2
- Main level bathrooms: 2
- Main level bedrooms: 4
Rooms
- Room types: Foyer, Great Room, Laundry, Sun Room
Dining room
- Features: Separate Room
Kitchen
- Features: Breakfast Area, Pantry, Solid Surface Counters
Heating
- Central, Electric, Heat Pump
Cooling
- Ceiling Fan(s), Central Air, Electric
Appliances
- Included: Dishwasher, Disposal, Microwave, Oven/Range (Combo), Tankless Water Heater
- Laundry: In Garage
Features
- Double Vanity, Master On Main Level, Split Bedroom Plan, Tile Bath, Walk-In Closet(s)
- Flooring: Carpet, Laminate, Tile, Vinyl
- Windows: Double Pane Windows
- Basement: None
- Number of fireplaces: 1
- Fireplace features: Family Room, Gas Log
- Common walls with other units/homes: No Common Walls
Interior area
- Total structure area: 2,673
- Total interior livable area: 2,673 sqft
- Finished area above ground: 2,673
- Finished area below ground: 0
Property
Parking
- Total spaces: 2
- Parking features: Attached, Carport, Detached, Garage, Garage Door Opener, Kitchen Level, RV/Boat Parking
- Has attached garage: Yes
- Has carport: Yes
Features
- Levels: One
- Stories: 1
- Patio & porch: Porch
- Fencing: Other
Lot
- Size: 2.71 Acres
- Features: Cul-De-Sac, Level, Private
- Residential vegetation: Partially Wooded
Details
- Additional structures: Outbuilding, Second Garage, Shed(s), Workshop
- Parcel number: 00051B 066000
- Special conditions: Covenants/Restrictions
Construction
Type & style
- Home type: SingleFamily
- Architectural style: Brick 4 Side,Ranch
- Property subtype: Single Family Residence
Materials
- Brick
- Foundation: Slab
- Roof: Composition
Condition
- Resale
- New construction: No
- Year built: 1997
Utilities & green energy
- Sewer: Septic Tank
- Water: Public
- Utilities for property: Cable Available, Electricity Available, High Speed Internet, Propane, Underground Utilities
Community & HOA
Community
- Features: Street Lights
- Security: Smoke Detector(s)
- Subdivision: Autumn Woods
HOA
- Has HOA: No
- Services included: None
Location
- Region: Warner Robins
Financial & listing details
- Price per square foot: $137/sqft
- Tax assessed value: $282,800
- Annual tax amount: $2,420
- Date on market: 8/10/2025
- Cumulative days on market: 37 days
- Listing agreement: Exclusive Right To Sell
- Listing terms: Cash,Conventional,FHA,VA Loan
- Electric utility on property: Yes
Price history
| Date | Event | Price |
|---|---|---|
| 10/22/2025 | Sold | $365,000-2.7%$137/sqft |
Source:  GAMLS #10581598 Report a problem GAMLS #10581598 Report a problem | ||
| 9/26/2025 | Pending sale | $375,000$140/sqft |
Source: CGMLS #255273 Report a problem | ||
| 9/24/2025 | Listed for sale | $375,000$140/sqft |
Source: GAMLS #10581598 Report a problem | ||
| 9/19/2025 | Pending sale | $375,000$140/sqft |
Source: CGMLS #255273 Report a problem | ||
| 8/22/2025 | Listed for sale | $375,000$140/sqft |
Source: GAMLS #10581598 Report a problem | ||
| 8/18/2025 | Pending sale | $375,000$140/sqft |
Source: CGMLS #255273 Report a problem | ||
| 8/10/2025 | Listed for sale | $375,000$140/sqft |
Source: CGMLS #255273 Report a problem | ||
Public tax history
| Year | Property taxes | Tax assessment |
|---|---|---|
| 2025 | $2,216 +5.3% | $113,120 +5.3% |
| 2024 | $2,104 -0.3% | $107,440 +19.2% |
| 2023 | $2,111 +0.4% | $90,160 +1.9% |
| 2022 | $2,102 +12.2% | $88,520 +11.9% |
| 2021 | $1,873 +6.7% | $79,080 +7% |
| 2020 | $1,755 | $73,880 |
| 2019 | $1,755 -0.2% | $73,880 |
| 2018 | $1,759 +755.7% | $73,880 |
| 2017 | $206 | $73,880 +2.9% |
| 2016 | $206 -88% | $71,800 |
| 2015 | $1,711 | $71,800 |
| 2014 | -- | $71,800 -2.3% |
| 2013 | -- | $73,480 |
| 2012 | -- | -- |
| 2011 | -- | -- |
| 2010 | -- | -- |
| 2009 | -- | -- |
| 2008 | -- | -- |
| 2007 | -- | -- |
| 2006 | -- | -- |
| 2005 | -- | -- |
| 2004 | -- | -- |
| 2003 | -- | -- |
| 2002 | -- | -- |
| 2001 | -- | -- |
| 2000 | -- | -- |
Find assessor info on the county website
Neighborhood: 31088
Nearby homes
- $303,2003 bd2 ba2k sqft309 Autumn Woods Dr, Warner Robins, GA 31088Off Market
- $330,1004 bd3 ba2.1k sqft306 Autumn Woods Dr, Warner Robins, GA 31088Off Market
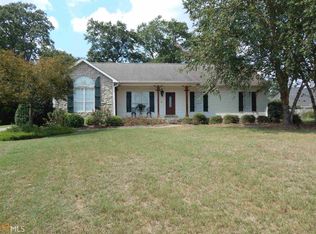
- $283,0003 bd2 ba1.6k sqft307 Autumn Woods Dr, Warner Robins, GA 31088Off Market
- $386,9004 bd4 ba2.6k sqft412 Childers Dr, Warner Robins, GA 31088Off Market

- $265,8003 bd2 ba1.7k sqft304 Autumn Woods Dr, Warner Robins, GA 31088Off Market
- $410,2001 Acres414 Childers Dr, Warner Robins, GA 31088Off Market
- $390,0004 bd4 ba2.4k sqft410 Childers Dr, Warner Robins, GA 31088Off Market
- $272,4003 bd2 ba1.7k sqft109 Holly Pointe, Warner Robins, GA 31088Off Market
Nearby schools
GreatSchools rating
- 7/10Lake Joy Elementary SchoolGrades: 3-5Distance: 1.3 mi
- 8/10Mossy Creek Middle SchoolGrades: 6-8Distance: 1.5 mi
- 9/10Houston County High SchoolGrades: 9-12Distance: 1.6 mi
Schools provided by the listing agent
- Elementary: Lake Joy Primary/Elementary
- Middle: Mossy Creek
- High: Houston County
Source: GAMLS. This data may not be complete. We recommend contacting the local school district to confirm school assignments for this home.


Get pre-qualified for a loan
At Zillow Home Loans, we can pre-qualify you in as little as 5 minutes with no impact to your credit score.An equal housing lender. NMLS #10287.
Sell for more on Zillow
Get a Zillow Showcase℠ listing at no additional cost and you could sell for .
$371,000
2% more
+$7,420
With Zillow Showcase(estimated)
$378,420
- Georgia
- Houston County
- Warner Robins
- 31088
- 308 Autumn Woods Dr
Nearby cities
Nearby zip codes
Other Warner Robins Topics
