Skip main navigation
Sold for $1,129,000
  • $1,129,000

    308 Avalon Blvd, Miramar Beach, FL 32550

    3beds
    2,024sqft
    Single Family Residence
    Built in 1995
    6,969.6 Square Feet Lot
    $1,109,600 Zestimate®
    $558/sqft
    $3,658 Estimated rent

    Home value

    $1,109,600

    $1.05M - $1.17M

    $3,658/mo

    Zestimate® history
    Loading
    Loading...

    Owner options

    List your home for rent

    $3,658/mo

    Rent Zestimate®

    Find your next renter with Zillow Rental Manager. Plus, with online applications, you can quickly screen prospective tenants – for free.

    Learn more

    $3,658/mo

    Rent Zestimate®

    Refinance and save

    $6,939/mo

    Est. payment

    Refinancing to a lower rate could help reduce your monthly payments and save thousands over the life of the loan.

    See today's rates

    $6,939/mo

    Est. payment

    Explore your selling options

    Work with a Zillow partner agent

    Leverage their expertise and Zillow's premium Showcase listings to get your home seen by more buyers.

    Get started

    List with your own agent

    Get your home in front of millions of buyers by listing it on Zillow.

    Learn how to do it

    Sell it yourself

    Take full control of how buyers see your home on Zillow by listing For Sale by Owner (FSBO).

    List your home

    What's special

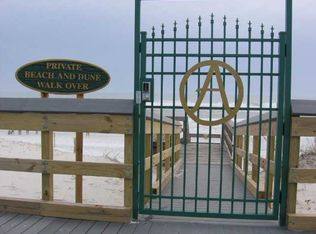
    Deeded gated beach accessHeated swimming poolAttached two-car garageLong-plank porcelain wood-look tileOpen floor planIntricate custom cabinetryFloating cabinetry
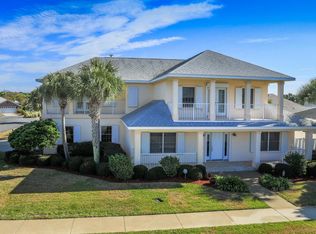
    Tech-Forward Coastal Retreat With Private Beach Access--Remodeled in 2020 with an extraordinary level of finish and craftsmanship, this home presents a rare take on coastal luxury- sophisticated in design, effortless in function and remarkably livable on a single level. From the moment you enter, soaring ceilings, a hand-hewn marble stacked stone gas fireplace, reversed cake-tiered crown molding and carefully selected designer lighting set a striking tone. The open floor plan lives larger than its 2,200 square feet, enhanced by long-plank porcelain wood-look tile and seamless sightlines through the main living spaces. At the heart of the home, the kitchen pairs artistry with utility. Floating cabinetry with undermount lighting, quartz counters and backsplash and intricate custom cabinetry create a space that feels both polished and distinctive. Hand-hewn Florida cypress adds warmth and character, carrying through the home in a way that feels richly architectural rather than merely decorative. Full app integration and Sonos surround sound throughout the interior and exterior add a modern layer of convenience, allowing lighting and audio to be adjusted with ease. The primary suite is especially memorable, framed by vaulted Florida cypress ceilings and anchored by a spa-like bath with marble flooring, floating cabinetry, undermount lighting, dual vanities and an open walk-in shower. The custom rain showerhead, fabricated in Germany, adds another thoughtful detail. A walk-in closet with built-in cabinetry and automated lighting continues the home's tailored, tech-forward sensibility. A private guest wing is separated by a solid cypress barn door and offers exceptional flexibility. Two additional bedrooms each feature ensuite baths, Florida cypress ceilings and closets with automated lighting. One of these rooms can easily serve as a second primary suite thanks to its deep soaking tub with armrests, walk-in shower and three separate shower heads, including another custom German-fabricated rain showerhead. Throughout the baths, floating cabinetry, quartz countertops and custom tilework reinforce the home's consistent attention to detail. Practical spaces were given the same level of care. The spacious laundry room includes quartz countertops, extensive built-in cabinetry, shoe storage and motion-activated lighting. The attached two-car garage adds convenience, while smart security features include a front door that automatically locks when left unsecured and a garage door that closes on its own after an hour. Outdoors, a generator, hurricane shutters, and an irrigation system that delivers water directly to individual plants' roots for a more efficient approach to landscape care. Set within Avalon Beach Estates along Scenic Highway 98, this residence also enjoys access to an impressive collection of neighborhood amenities, including Deeded Gated Beach Access, a heated swimming pool, tennis courts, pickleball courts, park areas, basketball and a quiet no-through-traffic setting. Dining along Scenic Highway 98, Destin Commons, beachside favorites including The Crab Trap, Captain Dave's and Pompano Joe's, plus a variety of shopping and entertainment options are all just minutes away. Equal parts refined and relaxed, this is a home that brings together craftsmanship, comfort and coastal convenience in a truly uncommon way.

    Zillow last checked:

    Listing updated:

    Listed by:

    Kandace N Tomes-Holland kandace@scenicsir.com,

    Scenic Sotheby's International Realty

    Bought with:

    Brad Shoults, 3363452

    Pointe South

    Source: ECAOR,MLS#: 1000936MLS Logo

    Facts & features

    Interior

    Bedrooms & bathrooms
    • Bedrooms: 3
    • Bathrooms: 3
    • Full bathrooms: 3
    Primary bedroom
    • Level: First
    • Area: 182 Square Feet
    • Dimensions: 14 x 13
    Bedroom
    • Level: First
    • Area: 143 Square Feet
    • Dimensions: 13 x 11
    Bedroom
    • Level: First
    • Area: 143 Square Feet
    • Dimensions: 13 x 11
    Primary bathroom
    • Level: First
    • Area: 120 Square Feet
    • Dimensions: 12 x 10
    Bathroom
    • Level: First
    • Area: 35 Square Feet
    • Dimensions: 7 x 5
    Bathroom
    • Level: First
    • Area: 63 Square Feet
    • Dimensions: 9 x 7
    Dining area
    • Level: First
    • Area: 90 Square Feet
    • Dimensions: 10 x 9
    Foyer
    • Level: First
    • Area: 18 Square Feet
    • Dimensions: 6 x 3
    Garage
    • Level: First
    • Area: 420 Square Feet
    • Dimensions: 21 x 20
    Kitchen
    • Level: First
    • Area: 80 Square Feet
    • Dimensions: 10 x 8
    Laundry
    • Level: First
    • Area: 36 Square Feet
    • Dimensions: 9 x 4
    Living room
    • Level: First
    • Area: 240 Square Feet
    • Dimensions: 16 x 15
    Heating
    • Central, Natural Gas
    Cooling
    • Ceiling Fan(s)
    Appliances
    • Included: Cooktop, Dishwasher, Disposal, Dryer, Microwave, Double Oven, Range Hood, Washer, Gas Water Heater, Tankless Water Heater
    • Laundry: Washer/Dryer Hookup
    Features
    • Breakfast Bar, Crown Molding, Vaulted Ceiling(s), Tray Ceiling(s), Kitchen Island, Recessed Lighting, Owner's Closet, Natural Woodwork
    • Flooring: Marble, Tile
    • Doors: Storm Door(s)
    • Windows: Double Pane Windows, Storm Window(s), Plantation Shutters, Window Treatments, Hurricane Shutters
    • Has fireplace: Yes
    • Fireplace features: Gas
    • Furnished: Yes
    • Common walls with other units/homes: No Common Walls
    Interior area
    • Total structure area: 2,024
    • Total interior livable area: 2,024 sqft

    Property

    Parking
    • Total spaces: 2
    • Parking features: Garage Door Opener, Oversized
    • Attached garage spaces: 2
    Features
    • Stories: 1
    • Patio & porch: Patio, Porch
    • Exterior features: Outdoor Grill, Sprinkler System
    • Fencing: Partial
    Lot
    • Size: 6,969 sqft
    • Dimensions: 70 x 100
    • Features: Covenants, Interior Lot, Level, Low, Restrictions, Sidewalk, Survey Available, Within 1/2 Mile to Water
    Details
    • Parcel number: 302S21427000000470
    • Zoning description: Deed Restrictions, Resid Single Family

    Construction

    Type & style
    • Home type: SingleFamily
    • Architectural style: Ranch
    • Property subtype: Single Family Residence
    Materials
    • Brick
    • Foundation: Slab
    • Roof: Composition
    Condition
    • Construction Complete,Renovated
    • New construction: No
    • Year built: 1995

    Utilities & green energy

    • Water: Public

    Community & neighborhood

    Security
    • Security features: Security System, Smoke Detector(s)
    Community
    • Community features: BBQ Pit/Grill, Beach, Community Room, Deed Access, Pavillion/Gazebo, Picnic Area, Pool, Tennis Court(s), Pickleball, Short Term Rental - Allowed
    Location
    • Region: Miramar Beach
    • Subdivision: AVALON BEACH ESTATES

    Price history

    DateEventPrice
    5/15/2026Sold$1,129,000$558/sqft
    Source: ECAOR #1000936 Report a problem
    4/23/2026Pending sale$1,129,000$558/sqft
    Source: ECAOR #1000936 Report a problem
    4/17/2026Listed for sale$1,129,000+38.5%$558/sqft
    Source: ECAOR #1000936 Report a problem
    9/3/2021Sold$815,000+0.6%$403/sqft
    Source: ECAOR #880547 Report a problem
    8/28/2021Pending sale$810,000+25.6%$400/sqft
    Source: ECAOR #880547 Report a problem
    7/6/2020Sold$645,000-0.8%$319/sqft
    Source: ECAOR #848075 Report a problem
    6/9/2020Listed for sale$650,000+73.3%$321/sqft
    Source: Scenic Sotheby's Intl Realty #848075 Report a problem
    10/23/2015Sold$375,000-6.2%$185/sqft
    Source: Public Record Report a problem
    9/9/2015Price change$399,900-2.4%$198/sqft
    Source: Pelican Real Estate and Development Company, INC. #735127 Report a problem
    9/6/2015Price change$409,900-2.3%$203/sqft
    Source: Pelican Real Estate and Development Company, INC. #735127 Report a problem
    9/3/2015Price change$419,7000%$207/sqft
    Source: Pelican Real Estate and Development Company, INC. #735127 Report a problem
    8/16/2015Listed for sale$419,900+12%$207/sqft
    Source: Pelican Real Estate and Development Company, INC. #735127 Report a problem
    8/26/2014Sold$375,000-3.6%$185/sqft
    Source: Public Record Report a problem
    7/5/2014Price change$389,000-2.5%$192/sqft
    Source: Pelican Real Estate #709207 Report a problem
    5/5/2014Listed for sale$399,000$197/sqft
    Source: Newman-Dailey Resort Properties #704673 Report a problem

    Public tax history

    YearProperty taxesTax assessment
    2025$7,164 -2.4%$792,858 -1.3%
    2024$7,339 -0.7%$803,505 +1.6%
    2023$7,392 +11%$790,655 +10%
    2022$6,661 +37.4%$718,777 +43.5%
    2021$4,849 +57.8%$500,947 +45.1%
    2020$3,073 +3.1%$345,163 +2.3%
    2019$2,980 $337,403 +1.9%
    2018$2,980 +1.7%$331,112 +24.9%
    2017$2,930 +29.6%$265,164 -15%
    2016$2,260 -17.8%$311,945 +3.9%
    2015$2,751 -9.9%$300,273 +6%
    2014$3,052 $283,177 -0.8%
    2013-- $285,491 +2.4%
    2012-- $278,722 -4.2%
    2011-- $290,869 -5.4%
    2010-- $307,450 -14.2%
    2009-- $358,396 -6.7%
    2008-- $384,234 -14.1%
    2007-- $447,234 +29.9%
    2005-- $344,198 +30.4%
    2004-- $264,030 +11.1%
    2003-- $237,635 +7.1%
    2002-- $221,968 +18.6%
    2001-- $187,115

    Find assessor info on the county website

    Neighborhood: 32550

    Nearby schools

    GreatSchools rating
    Schools provided by the listing agent
    • Elementary: Destin
    • Middle: Destin
    • High: Destin

    Source: ECAOR. This data may not be complete. We recommend contacting the local school district to confirm school assignments for this home.

    Get pre-qualified for a loan
    At Zillow Home Loans, we can pre-qualify you in as little as 5 minutes with no impact to your credit score.

    An equal housing lender. NMLS #10287.

    Sell for more on Zillow
    Get a Zillow Showcase℠ listing at no additional cost and you could sell for .
    $1,109,600
    2% more
    +$22,192
    With Zillow Showcase(estimated)
    $1,131,792