Beautiful lake Elsinore home with NO HOA OR SPECIAL ASSESSMENTS Great Location near the 15 Freeway and easy access to stores, shopping, and restaurants. You will love this floorplan and layout. Once you walk-in you will notice the open floor-plan this home has to offer. There Spacious living room with a gas fireplace perfect for warmth and ambiance. You will notice the beautiful natural REAL wood floors that have just been sanded and re-sealed and the brand NEW carpet as well. BRAND NEW INTERIOR PAINT give this home a fresh makeover and ready for you to move right in. Spacious 4 bedrooms is perfect for a large family. Primary bedroom features a walk-in closet, private bathroom and a sliding glass door to the backyard. The kitchen features newly painted cabinets, granite counter tops, brand new stainless steel stove. Both bathroom showers have just been reglazed. This home has had a fresh makeover and ready for the perfect buyer to fall in love with this adorable home. The backyard is spacious and has a large wood patio cover making entertaining and enjoying your backyard perfect. Enough room to add a pool or just entertain your guests. Spruce up the backyard and make your dream backyard come true.
Long driveway allows for ample parking for guest and toys.
Sold for $560,000
Listed by: Keller Williams Realty Riv • Tonja Bambrook • Contact: 951-776-5700
Bought with: EXCELLENCE RE REAL ESTATE
Zestimate®
$560,000
308 Avenue 6 Dr, Lake Elsinore, CA 92530
4beds
1,592sqft
Single Family Residence
Built in 2004
6,534 Square Feet Lot
$560,000 Zestimate®
$352/sqft
$2,786 Estimated rent
Home value
$560,000
$515,000 - $610,000
$2,786/mo
Zestimate® history
Owner options
List your home for rent
$2,786/mo
Rent Zestimate®
Find your next renter with Zillow Rental Manager. Plus, with online applications, you can quickly screen prospective tenants – for free.
$2,786/mo
Rent Zestimate®
Refinance and save
$3,539/mo
Est. payment
Refinancing to a lower rate could help reduce your monthly payments and save thousands over the life of the loan.
$3,539/mo
Est. payment
Explore your selling options
Work with a Zillow partner agent
Leverage their expertise and Zillow's premium Showcase listings to get your home seen by more buyers.
Get startedList with your own agent
Get your home in front of millions of buyers by listing it on Zillow.
Learn how to do itSell it yourself
Take full control of how buyers see your home on Zillow by listing For Sale by Owner (FSBO).
List your homeWhat's special
Zillow last checked:
Listing updated:
Listed by:
Tonja Bambrook DRE #01462550 951-283-7742,
Keller Williams Realty Riv,
Listing Team: Tonja Bambrook & Assoc...
Bought with:
LILIANA DEL ROCIO VILLATORO, DRE #02083627
EXCELLENCE RE REAL ESTATE
Source: CRMLS,MLS#: IG26057340 Originating MLS: California Regional MLS
Originating MLS: California Regional MLSFacts & features
Interior
Bedrooms & bathrooms
- Bedrooms: 4
- Bathrooms: 2
- Full bathrooms: 2
- Main level bathrooms: 2
- Main level bedrooms: 4
Rooms
- Room types: Bedroom, Center Hall, Entry/Foyer, Family Room, Foyer, Laundry, Living Room, Primary Bathroom, Primary Bedroom, Other
Primary bedroom
- Features: Main Level Primary
Bedroom
- Features: Bedroom on Main Level
Bedroom
- Features: All Bedrooms Down
Bathroom
- Features: Tub Shower
Kitchen
- Features: Granite Counters, Remodeled, Updated Kitchen
Other
- Features: Walk-In Closet(s)
Heating
- Central, Fireplace(s), Natural Gas
Cooling
- Central Air, Electric
Appliances
- Included: Dishwasher, Gas Cooktop, Disposal, Gas Oven, Gas Water Heater, Water Heater
- Laundry: Washer Hookup, Gas Dryer Hookup, Inside, Laundry Closet
Features
- Eat-in Kitchen, Granite Counters, Open Floorplan, Recessed Lighting, All Bedrooms Down, Bedroom on Main Level, Entrance Foyer, Main Level Primary, Walk-In Closet(s)
- Flooring: Carpet, Vinyl, Wood
- Doors: Mirrored Closet Door(s), Sliding Doors
- Windows: Double Pane Windows
- Has fireplace: Yes
- Fireplace features: Family Room
- Common walls with other units/homes: No Common Walls
Interior area
- Total interior livable area: 1,592 sqft
Property
Parking
- Total spaces: 2
- Parking features: Concrete, Door-Multi, Driveway, Garage Faces Front, Garage, Garage Door Opener, RV Potential
- Attached garage spaces: 2
Accessibility
- Accessibility features: Safe Emergency Egress from Home
Features
- Levels: One
- Stories: 1
- Entry location: 1
- Patio & porch: Concrete, Covered, Front Porch, Open, Patio, Wood
- Pool features: None
- Spa features: None
- Fencing: Wood
- Has view: Yes
- View description: Hills, Mountain(s), Neighborhood
Lot
- Size: 6,534 Square Feet
- Features: Back Yard, Front Yard, Lawn, Level, Sprinkler System, Street Level, Yard
Details
- Parcel number: 373194038
- Special conditions: Standard
Construction
Type & style
- Home type: SingleFamily
- Architectural style: Traditional
- Property subtype: Single Family Residence
Materials
- Drywall, Frame, Stucco
- Foundation: Slab
Condition
- Updated/Remodeled,Turnkey
- New construction: No
- Year built: 2004
Utilities & green energy
- Electric: Standard
- Sewer: Public Sewer
- Water: Public
- Utilities for property: Cable Available, Electricity Connected, Natural Gas Connected, Phone Available, Sewer Connected, Water Connected
Community & HOA
Community
- Features: Biking, Curbs, Dog Park, Fishing, Gutter(s), Hiking, Lake, Park, Sidewalks, Water Sports
- Security: Carbon Monoxide Detector(s), Smoke Detector(s)
Location
- Region: Lake Elsinore
Financial & listing details
- Price per square foot: $352/sqft
- Tax assessed value: $365,532
- Annual tax amount: $4,074
- Date on market: 3/25/2026
- Cumulative days on market: 28 days
- Listing terms: Conventional
- Road surface type: Paved
Price history
| Date | Event | Price |
|---|---|---|
| 6/25/2026 | Sold | $560,000+2%$352/sqft |
Source:  CRMLS #IG26057340 Report a problem CRMLS #IG26057340 Report a problem | ||
| 6/3/2026 | Pending sale | $549,000$345/sqft |
Source: CRMLS #IG26057340 Report a problem | ||
| 4/28/2026 | Contingent | $549,000$345/sqft |
Source: CRMLS #IG26057340 Report a problem | ||
| 3/26/2026 | Listed for sale | $549,000+115.3%$345/sqft |
Source: CRMLS #IG26057340 Report a problem | ||
| 3/9/2004 | Sold | $255,000$160/sqft |
Source: Public Record Report a problem | ||
Public tax history
| Year | Property taxes | Tax assessment |
|---|---|---|
| 2025 | $4,074 +9.9% | $365,532 +2% |
| 2024 | $3,705 -1.3% | $358,365 +2% |
| 2023 | $3,752 +4.7% | $351,339 +2% |
| 2022 | $3,585 +2% | $344,451 +2% |
| 2021 | $3,515 +1% | $337,698 +1% |
| 2020 | $3,479 +2.3% | $334,237 +2.4% |
| 2019 | $3,400 +4% | $326,560 +4% |
| 2018 | $3,270 +8.2% | $314,000 +8.3% |
| 2017 | $3,021 | $290,000 +11.1% |
| 2016 | $3,021 +19.6% | $261,000 +6.1% |
| 2015 | $2,526 +9.9% | $246,000 +8.4% |
| 2014 | $2,299 | $227,000 +50.3% |
| 2013 | -- | $151,000 +2% |
| 2012 | -- | $148,000 -6.9% |
| 2011 | -- | $159,000 +13.6% |
| 2010 | -- | $140,000 -11.4% |
| 2009 | -- | $158,000 -43.2% |
| 2008 | -- | $278,307 +2% |
| 2007 | -- | $272,851 +2.8% |
| 2006 | -- | $265,302 +2% |
| 2005 | -- | $260,100 |
Find assessor info on the county website
Neighborhood: 92530
Nearby homes
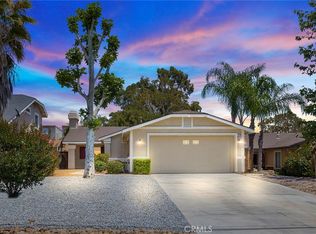
- $540,0004 bd2 ba1.5k sqft318 Avenue 6, Lake Elsinore, CA 92530Sold
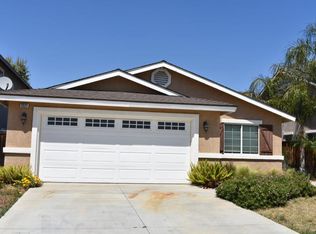
- $502,3003 bd2 ba1.4k sqft1321 Park Way, Lake Elsinore, CA 92530Off Market
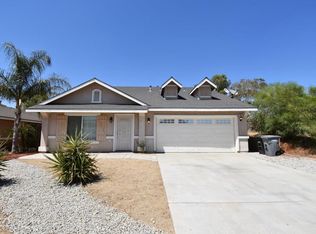
- $512,4004 bd2 ba1.5k sqft1331 Park Way, Lake Elsinore, CA 92530Off Market
- $477,8003 bd3 ba1.6k sqft1311 Park Way, Lake Elsinore, CA 92530Off Market

- $533,6004 bd2 ba1.5k sqft328 Avenue 6, Lake Elsinore, CA 92530Off Market
- $533,7004 bd2 ba1.5k sqft338 Avenue 6, Lake Elsinore, CA 92530Off Market
- $450,3003 bd2 ba1.1k sqft1241 Park Way, Lake Elsinore, CA 92530Off Market
- $540,9004 bd2 ba1.5k sqft348 Avenue 6, Lake Elsinore, CA 92530Off Market
Nearby schools
GreatSchools rating
- 3/10Railroad Canyon Elementary SchoolGrades: K-5Distance: 0.1 mi
- 3/10Elsinore Middle SchoolGrades: 6-8Distance: 1.8 mi
- 5/10Elsinore High SchoolGrades: 9-12Distance: 3.2 mi
Get a cash offer in 3 minutes
Find out how much your home could sell for in as little as 3 minutes with a no-obligation cash offer.
Estimated market value
$560,000
Get a cash offer in 3 minutes
Find out how much your home could sell for in as little as 3 minutes with a no-obligation cash offer.
Estimated market value
$560,000
- California
- Riverside County
- Lake Elsinore
- 92530
- 308 Avenue 6 Dr
Nearby cities
Nearby zip codes
Other Lake Elsinore Topics
