Perfectly updated & modern single level home with an open and airy resort feel & cul-de-sac location in the gated and upscale Serrano Village of El Dorado Hills. Welcomed by a formal entry way which passes by the guest rooms and newly remodeled guest baths; including quartz countertops, tile flooring and a custom tiled shower. Upon entering the open living space is an abundance of natural light, newly remodeled kitchen boasting; quartz counters, a large island, custom tile backsplash & hood, new top of the line Samsung appliances, large pantry closet & formal dining space. The living room has been updated with an eye catching electric fireplace insert and oversized resort style sliding doors creating indoor/outdoor living completed with a view of the new pool, wrap around decking and low maintenance landscaping. The primary suite is private and retreat like- tucked away at the back of the home with a formal entry space & access to the backyard. The primary also features a sizeable bathroom with a walk in closet, sunken tub, double vanities and windows throughout for ideal lighting. Notable specs about this home: 3bdrm plus office/den, 2.5 baths, .22 acre lot, tandem 3 car garage, New AC/Heating (2022) & new hardwood flooring throughout.
Closed
$945,000
308 Bannerman Ct, El Dorado Hills, CA 95762
3beds
2,375sqft
Single Family Residence
Built in 2004
9,583 Square Feet Lot
$956,600 Zestimate®
$398/sqft
$4,142 Estimated rent
Home value
$956,600
$909,000 - $1.00M
$4,142/mo
Zestimate® history
Owner options
List your home for rent
$4,142/mo
Rent Zestimate®
Find your next renter with Zillow Rental Manager. Plus, with online applications, you can quickly screen prospective tenants – for free.
$4,142/mo
Rent Zestimate®
Refinance and save
$6,196/mo
Est. payment
Refinancing to a lower rate could help reduce your monthly payments and save thousands over the life of the loan.
$6,196/mo
Est. payment
Explore your selling options
Work with a Zillow partner agent
Leverage their expertise and Zillow's premium Showcase listings to get your home seen by more buyers.
Get startedList with your own agent
Get your home in front of millions of buyers by listing it on Zillow.
Learn how to do itSell it yourself
Take full control of how buyers see your home on Zillow by listing For Sale by Owner (FSBO).
List your homeWhat's special
Zillow last checked:
Listing updated:
Listed by:
Katie Simpson DRE #01911445 707-246-0018,
House Real Estate
Bought with:
Gina Brashears, DRE #02031982
Realty ONE Group Complete
Source: MetroList Services of CA,MLS#: 224031632Originating MLS: MetroList Services, Inc.
Facts & features
Interior
Bedrooms & bathrooms
- Bedrooms: 3
- Bathrooms: 3
- Full bathrooms: 2
- Partial bathrooms: 1
Rooms
- Room types: Office
Primary bedroom
- Features: Walk-In Closet, Outside Access
Primary bathroom
- Features: Closet, Shower Stall(s), Double Vanity, Sunken Tub, Window
Dining room
- Features: Dining/Living Combo
Kitchen
- Features: Pantry Closet, Quartz Counter, Island w/Sink, Kitchen/Family Combo
Heating
- Central, Electric, Fireplace Insert
Cooling
- Ceiling Fan(s), Central Air
Appliances
- Included: Built-In Electric Oven, Built-In Gas Oven, Built-In Gas Range, Dishwasher, Disposal, Microwave
- Laundry: Inside Room
Features
- Flooring: Tile, Wood
- Number of fireplaces: 1
- Fireplace features: Living Room, Electric, See Remarks
Interior area
- Total interior livable area: 2,375 sqft
Property
Parking
- Total spaces: 3
- Parking features: Attached
- Attached garage spaces: 3
Features
- Stories: 1
- Has private pool: Yes
- Pool features: In Ground
- Fencing: Back Yard
- Frontage type: Golf Course
Lot
- Size: 9,583 Square Feet
- Features: Manual Sprinkler F&R, Cul-De-Sac, Private
Details
- Parcel number: 122480003000
- Zoning description: R1
- Special conditions: Standard
Construction
Type & style
- Home type: SingleFamily
- Architectural style: Contemporary
- Property subtype: Single Family Residence
Materials
- Stucco, Frame, Wood
- Foundation: Slab
- Roof: Tile
Condition
- Year built: 2004
Utilities & green energy
- Sewer: Public Sewer
- Water: Public
- Utilities for property: Electric, Natural Gas Available
Community & HOA
Community
- Features: Gated
HOA
- Has HOA: Yes
- Amenities included: Greenbelt, Park
- Services included: Security, Other
- HOA fee: $248 monthly
Location
- Region: El Dorado Hills
Financial & listing details
- Price per square foot: $398/sqft
- Tax assessed value: $963,900
- Annual tax amount: $11,503
- Price range: $945K - $945K
- Date on market: 7/3/2025
- Road surface type: Chip And Seal
Price history
| Date | Event | Price |
|---|---|---|
| 5/22/2024 | Sold | $945,000$398/sqft |
Source: Public Record Report a problem | ||
| 5/22/2024 | Pending sale | $945,000$398/sqft |
Source: MetroList Services of CA #224031632 Report a problem | ||
| 4/13/2024 | Contingent | $945,000$398/sqft |
Source: MetroList Services of CA #224031632 Report a problem | ||
| 4/2/2024 | Listed for sale | $945,000-4.5%$398/sqft |
Source: MetroList Services of CA #224031632 Report a problem | ||
| 3/14/2024 | Listing removed | -- |
Source: Owner Report a problem | ||
| 3/5/2024 | Listed for sale | $989,950+61%$417/sqft |
Source: Owner Report a problem | ||
| 11/3/2023 | Listing removed | -- |
Source: Zillow Rentals Report a problem | ||
| 10/13/2023 | Listed for rent | $4,295$2/sqft |
Source: Zillow Rentals Report a problem | ||
| 6/14/2019 | Sold | $615,000-1.6%$259/sqft |
Source: MetroList Services of CA #19017875 Report a problem | ||
| 5/7/2019 | Pending sale | $625,000$263/sqft |
Source: Lyon Real Estate #19017875 Report a problem | ||
| 4/25/2019 | Listed for sale | $625,000+47.1%$263/sqft |
Source: Lyon RE Sierra Oaks #19017875 Report a problem | ||
| 11/17/2004 | Sold | $425,000$179/sqft |
Source: Public Record Report a problem | ||
Public tax history
| Year | Property taxes | Tax assessment |
|---|---|---|
| 2025 | $11,503 +28.5% | $963,900 +36.8% |
| 2024 | $8,952 +3.9% | $704,589 +6.9% |
| 2023 | $8,617 +0.9% | $659,402 +2% |
| 2022 | $8,541 +0.8% | $646,473 +2% |
| 2021 | $8,472 +0.9% | $633,798 +1% |
| 2020 | $8,398 +14.5% | $627,300 +18.3% |
| 2019 | $7,331 +2.2% | $530,297 +2% |
| 2018 | $7,172 +3.2% | $519,900 +5% |
| 2017 | $6,947 -0.7% | $495,000 |
| 2016 | $6,994 +6% | $495,000 +9.8% |
| 2015 | $6,599 | $451,000 |
| 2014 | $6,599 | $451,000 +31.9% |
| 2013 | -- | $342,000 |
| 2012 | -- | $342,000 |
| 2011 | -- | $342,000 |
| 2010 | -- | $342,000 -11.2% |
| 2009 | -- | $385,000 -14.5% |
| 2008 | -- | $450,375 +2% |
| 2007 | -- | $441,545 |
| 2006 | -- | -- |
| 2005 | -- | $424,400 |
Find assessor info on the county website
Neighborhood: 95762
Nearby homes
- $957,7005 bd3 ba2.9k sqft304 Bannerman Ct, El Dorado Hills, CA 95762Off Market
- $961,2004 bd3 ba2.8k sqft312 Bannerman Ct, El Dorado Hills, CA 95762Off Market
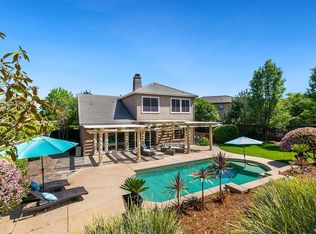
- $889,1005 bd3 ba2.8k sqft300 Bannerman Ct, El Dorado Hills, CA 95762Off Market
- $1,027,1004 bd3 ba2.7k sqft316 Bannerman Ct, El Dorado Hills, CA 95762Off Market
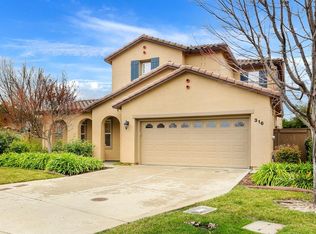
- $881,5004 bd2 ba2.3k sqft6020 Edgehill Dr, El Dorado Hills, CA 95762Off Market
- $860,0004 bd3 ba2.7k sqft307 Bannerman Ct, El Dorado Hills, CA 95762Sold
- $945,0004 bd3 ba2.6k sqft315 Bannerman Ct, El Dorado Hills, CA 95762Off Market
- $810,0003 bd2 ba2.3k sqft311 Bannerman Ct, El Dorado Hills, CA 95762Off Market
Nearby schools
GreatSchools rating
- 7/10Green Valley Elementary SchoolGrades: K-5Distance: 2 mi
- 7/10Pleasant Grove Middle SchoolGrades: 6-8Distance: 1.5 mi
- 10/10Oak Ridge High SchoolGrades: 8-12Distance: 1.7 mi
Get a cash offer in 3 minutes
Find out how much your home could sell for in as little as 3 minutes with a no-obligation cash offer.
Estimated market value
$956,600
Get a cash offer in 3 minutes
Find out how much your home could sell for in as little as 3 minutes with a no-obligation cash offer.
Estimated market value
$956,600
- California
- El Dorado County
- El Dorado Hills
- 95762
- 308 Bannerman Ct
Nearby cities
Nearby zip codes
Other El Dorado Hills Topics
