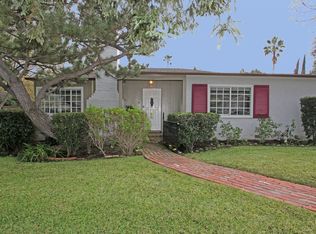
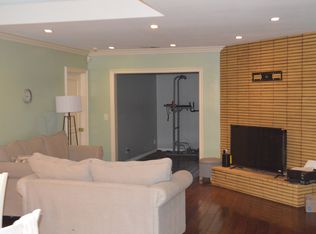
Welcome to your dream home! This updated home has impeccable curb appeal & is adorned with the charm of a beautiful oak tree gracing the front yard. Nestled in a highly coveted neighborhood this home is surrounded by some of the finest schools the state has to offer. As you enter through the front door, you'll be greeted by the warm ambiance of the living room, featuring hardwood floors, recessed lighting & crown molding. The dual-pane windows invite natural light, creating an inviting atmosphere. The living room flows into the dining room, where the hardwood floors continue, complemented by a chandelier & crown molding. The kitchen is a chef's delight with hardwood flooring, crown molding & recessed lighting. Stone countertops grace the space & a kitchen island adds both functionality & style. Equipped with high-end stainless-steel appliances, this kitchen is a culinary haven. A bay window above the farm sink & a charming writing desk add a touch of character. French doors off the kitchen open to a generous pantry space, while a sliding door leads to a wood deck, overlooking the backyard which is an entertainer's paradise, featuring a built-in gas line for a barbecue setup. A detached 2-car garage that comes with a bonus studio space, complete with a loft for versatile usage. Discover a well-designed layout with 3 bedrooms along the east side. 2 of the bedrooms have original hardwood floors, while the front bedroom features crown molding, dual-pane windows & a ceiling fan. The second bedroom has a ceiling fan & dual-pane casement window. An updated bathroom showcases crown molding, recessed lighting, custom stone tile flooring & a dual-sink vanity with a stone countertop. The bathtub & shower are surrounded by white tiled walls, creating a spa-like retreat. The primary suite is a sanctuary with carpet flooring, 2 closets, a shiplap ceiling & crown molding. The ensuite bathroom is a luxurious escape, featuring wood-like tile flooring, a glass shower enclosure, glass subway-tiled walls with a bench seat, recessed lighting & a single-sink vanity with a stone countertop. Venture through the second walk-in closet to discover stairs leading to the laundry room, equipped with a utility sink & cabinets for storage. Additional features include a Nest thermostat & an electric gate on the driveway, ensuring comfort & security for the fortunate residents of this extraordinary home. Don't miss the chance to make this your forever home!
Sold for $1,720,000
Listed by: Keller Williams Realty • Jason Berns • Contact: 626-826-4544
Bought with: eXp Realty of California Inc
$1,720,000
308 Baptiste Way, La Canada Flintridge, CA 91011
3beds
1,607sqft
Single Family Residence
Built in 1947
7,326 Square Feet Lot
$1,864,700 Zestimate®
$1,070/sqft
$5,857 Estimated rent
Home value
$1,864,700
$1.75M - $2.00M
$5,857/mo
Zestimate® history
Owner options
List your home for rent
$5,857/mo
Rent Zestimate®
Find your next renter with Zillow Rental Manager. Plus, with online applications, you can quickly screen prospective tenants – for free.
$5,857/mo
Rent Zestimate®
Refinance and save
$10,857/mo
Est. payment
Refinancing to a lower rate could help reduce your monthly payments and save thousands over the life of the loan.
$10,857/mo
Est. payment
Explore your selling options
Work with a Zillow partner agent
Leverage their expertise and Zillow's premium Showcase listings to get your home seen by more buyers.
Get startedList with your own agent
Get your home in front of millions of buyers by listing it on Zillow.
Learn how to do itSell it yourself
Take full control of how buyers see your home on Zillow by listing For Sale by Owner (FSBO).
List your homeWhat's special
Zillow last checked:
Listing updated:
Listed by:
Jason Berns DRE #01787757 (626)826-4544,
Keller Williams Realty,
Laura Berns DRE #01407023,
Keller Williams Realty
Bought with:
Huy Vu
eXp Realty of California Inc
Source: CRMLS,MLS#: P1-16783 Originating MLS: California Regional MLS (Ventura & Pasadena-Foothills AORs)
Originating MLS: California Regional MLS (Ventura & Pasadena-Foothills AORs)Facts & features
Interior
Bedrooms & bathrooms
- Bedrooms: 3
- Bathrooms: 2
- Full bathrooms: 1
- 3/4 bathrooms: 1
Rooms
- Room types: Kitchen, Laundry, Living Room, Primary Bathroom, Primary Bedroom, Office, Other, Dining Room
Bathroom
- Features: Bathtub, Dual Sinks, Stone Counters, Separate Shower
Kitchen
- Features: Kitchen Island, Stone Counters
Other
- Features: Walk-In Closet(s)
Heating
- Central
Cooling
- Central Air
Appliances
- Included: Dishwasher, Gas Range, Microwave, Refrigerator
- Laundry: Inside
Features
- Ceiling Fan(s), Crown Molding, Separate/Formal Dining Room, Pantry, Stone Counters, Recessed Lighting, Walk-In Closet(s)
- Flooring: Carpet, Tile, Wood
- Doors: Sliding Doors
- Windows: Bay Window(s), Casement Window(s), Double Pane Windows
- Has fireplace: No
- Fireplace features: None
- Common walls with other units/homes: No Common Walls
Interior area
- Total interior livable area: 1,607 sqft
Property
Parking
- Total spaces: 2
- Parking features: Driveway, Garage
- Garage spaces: 2
Features
- Levels: One
- Stories: 1
- Patio & porch: Concrete, Deck, Patio, Wood
- Pool features: None
- Spa features: None
- Fencing: Wood
- Has view: Yes
- View description: None
Lot
- Size: 7,326 Square Feet
- Features: Back Yard, Front Yard
Details
- Parcel number: 5819008014
- Special conditions: Standard
Construction
Type & style
- Home type: SingleFamily
- Property subtype: Single Family Residence
Condition
- Updated/Remodeled
- Year built: 1947
Utilities & green energy
- Sewer: Unknown
- Water: Public
Community & HOA
Community
- Features: Suburban
Location
- Region: La Canada Flintridge
Financial & listing details
- Price per square foot: $1,070/sqft
- Tax assessed value: $1,754,400
- Annual tax amount: $19,976
- Date on market: 3/8/2024
- Cumulative days on market: 8 days
- Listing terms: Cash,Cash to New Loan,Conventional
- Road surface type: Paved
Price history
| Date | Event | Price |
|---|---|---|
| 4/16/2024 | Sold | $1,720,000+1.2%$1,070/sqft |
Source:  CRMLS #P1-16783 Report a problem CRMLS #P1-16783 Report a problem | ||
| 4/15/2024 | Pending sale | $1,699,000$1,057/sqft |
Source: CRMLS #P1-16783 Report a problem | ||
| 3/16/2024 | Contingent | $1,699,000$1,057/sqft |
Source: CRMLS #P1-16783 Report a problem | ||
| 3/8/2024 | Listed for sale | $1,699,000+25.9%$1,057/sqft |
Source: CRMLS #P1-16783 Report a problem | ||
| 7/3/2018 | Sold | $1,350,000+4.2%$840/sqft |
Source:  Pasadena Foothills MLS #818003248 Report a problem Pasadena Foothills MLS #818003248 Report a problem | ||
| 7/2/2018 | Pending sale | $1,295,000$806/sqft |
Source: Coldwell Banker Residential Br #818003248 Report a problem | ||
| 7/2/2018 | Listed for sale | $1,295,000+63.9%$806/sqft |
Source: Coldwell Banker Residential Br #818003248 Report a problem | ||
| 3/15/2012 | Sold | $790,000+201.5%$492/sqft |
Source: Public Record Report a problem | ||
| 3/8/1994 | Sold | $262,000$163/sqft |
Source: Public Record Report a problem | ||
Public tax history
| Year | Property taxes | Tax assessment |
|---|---|---|
| 2025 | $19,976 +15.4% | $1,754,400 +16.5% |
| 2024 | $17,314 +2.7% | $1,505,946 +2% |
| 2023 | $16,856 +3.8% | $1,476,419 +2% |
| 2022 | $16,239 +1% | $1,447,471 +2% |
| 2021 | $16,084 +1.3% | $1,419,090 +1% |
| 2020 | $15,882 | $1,404,540 +2% |
| 2019 | $15,882 +55.7% | $1,377,000 +57.9% |
| 2018 | $10,201 | $872,082 +2% |
| 2017 | $10,201 +1.8% | $854,983 +2% |
| 2016 | $10,025 +0.8% | $838,220 +1.5% |
| 2015 | $9,949 +1.7% | $825,630 +2% |
| 2014 | $9,783 | $809,458 +116.5% |
| 2012 | -- | $373,849 +2% |
| 2011 | -- | $366,519 +0.8% |
| 2010 | -- | $363,780 -0.2% |
| 2009 | -- | $364,645 +2% |
| 2008 | -- | $357,496 +2% |
| 2007 | -- | $350,487 +2% |
| 2006 | -- | $343,616 |
| 2005 | -- | $343,616 +4% |
| 2004 | -- | $330,274 +1.9% |
| 2003 | -- | $324,222 +2% |
| 2002 | -- | $317,865 +4% |
| 2000 | -- | $305,524 |
Find assessor info on the county website
Neighborhood: 91011
Nearby homes
- $2,328,3004 bd4 ba2.3k sqft300 Baptiste Way, La Canada Flintridge, CA 91011Off Market
- $1,802,7003 bd2 ba1.9k sqft4641 Crown Ave, La Canada Flintridge, CA 91011Off Market
- $1,463,6002 bd1 ba1.3k sqft312 Baptiste Way, La Canada Flintridge, CA 91011Off Market

- $1,286,1002 bd2 ba998 sqft310 Baptiste Way, La Canada Flintridge, CA 91011Off Market
- $1,892,2003 bd3 ba1.7k sqft309 Nancy Way, La Canada Flintridge, CA 91011Off Market
- $3,820,6004 bd4 ba3.9k sqft320 Baptiste Way, La Canada Flintridge, CA 91011Off Market
- $2,485,5004 bd4 ba2.6k sqft309 Baptiste Way, La Canada Flintridge, CA 91011Off Market
- $1,931,4003 bd2 ba1.7k sqft317 Nancy Way, La Canada Flintridge, CA 91011Off Market
Nearby schools
GreatSchools rating
- 10/10Paradise Canyon Elementary SchoolGrades: K-6Distance: 0.6 mi
- 9/10La Canada High SchoolGrades: 7-12Distance: 0.6 mi
Get a cash offer in 3 minutes
Find out how much your home could sell for in as little as 3 minutes with a no-obligation cash offer.
Estimated market value
$1,864,700
Get a cash offer in 3 minutes
Find out how much your home could sell for in as little as 3 minutes with a no-obligation cash offer.
Estimated market value
$1,864,700
- California
- Los Angeles County
- La Canada Flintridge
- 91011
- 308 Baptiste Way
Nearby cities
Nearby zip codes
Other La Canada Flintridge Topics
- Apartments for Rent in 91011
- Houses for Sale in 91011
- Houses for Rent in 91011
- 91011 Real Estate
- La Canada Flintridge Condos
- Houses for Sale in La Canada Flintridge
- Newest Listings in La Canada Flintridge
- La Canada Flintridge Home Values
- La Canada Flintridge Real Estate Agents
- La Canada Flintridge Refinance
- La Canada Flintridge Mortgage Rates
