Skip main navigation
Closed
  • Price Unknown

    308 Bareback Trl, Harker Heights, TX 76548

    3beds
    2,141sqft
    Single Family Residence
    Built in 2005
    0.31 Acres Lot
    $379,800 Zestimate®
    $--/sqft
    $2,286 Estimated rent

    Home value

    $379,800

    $361,000 - $399,000

    $2,286/mo

    Zestimate® history
    Loading
    Loading...

    Owner options

    List your home for rent

    $2,286/mo

    Rent Zestimate®

    Find your next renter with Zillow Rental Manager. Plus, with online applications, you can quickly screen prospective tenants – for free.

    Learn more

    $2,286/mo

    Rent Zestimate®

    Refinance and save

    Refinancing to a lower rate could help reduce your monthly payments and save thousands over the life of the loan.

    See today's rates

    Explore your selling options

    Work with a Zillow partner agent

    Leverage their expertise and Zillow's premium Showcase listings to get your home seen by more buyers.

    Get started

    List with your own agent

    Get your home in front of millions of buyers by listing it on Zillow.

    Learn how to do it

    Sell it yourself

    Take full control of how buyers see your home on Zillow by listing For Sale by Owner (FSBO).

    List your home

    What's special

    Sparkling in-ground poolBuilt-in deskHuge covered patioCustom built-insGranite countersTray ceilingSpacious walk-in closet
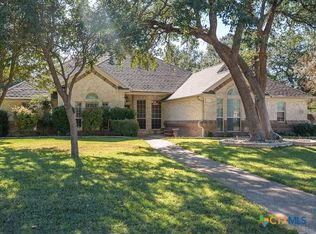
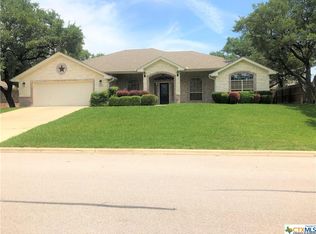
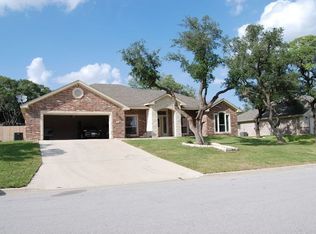
    Set on an oversized quarter-acre lot in a location that keeps you close to top schools, beautiful parks, and all the favorite local shopping and dining spots, this home was designed for the way life is meant to be lived — gathering, relaxing, and making memories that last. From the moment you arrive, the side-entry garage and inviting presence set the tone for the space and comfort waiting inside. Step through arched entries into an expansive floor plan filled with natural light that pours across every room. Elegant details like the tray ceiling and wood shadow box molding in the formal dining room create the perfect backdrop for holiday dinners, celebrations, or quiet evenings shared around the table. At the heart of the home, the gourmet kitchen blends beauty and function with granite counters, under-cabinet lighting, abundant cabinetry, and a built-in desk that serves as the ideal command center for busy schedules, homework sessions, and everyday organization. The great room invites everyone to slow down and stay awhile with its warm fireplace, custom built-ins, and welcoming atmosphere designed for both lively gatherings and peaceful nights at home. When the day is done, the enormous owner’s suite becomes a true retreat with its striking double tray ceiling and spa-inspired bath featuring separate vanities, a jetted tub, separate shower, and a spacious walk-in closet. Outside is where this home truly shines. The huge covered patio overlooks a sparkling in-ground pool that turns every summer into a staycation and every weekend into an opportunity to entertain, unwind, and enjoy your own private escape right at home.

    Zillow last checked:

    Listing updated:

    Listed by:

    Jean Shine (254)690-4321,

    Coldwell Banker Apex, Realtors

    Bought with:

    Angela Archuleta, TREC #0554319

    All City Real Estate Ltd. Co

    , TREC #null

    Source: Central Texas MLS,MLS#: 615104MLS LogoOriginating MLS: Fort Hood Area Association of REALTORS

    Facts & features

    Interior

    Bedrooms & bathrooms
    • Bedrooms: 3
    • Bathrooms: 2
    • Full bathrooms: 2
    Heating
    • Central, Electric
    Cooling
    • Central Air, Electric
    Appliances
    • Included: Dishwasher, Electric Cooktop, Disposal, Oven, Plumbed For Ice Maker, Refrigerator, Range Hood, Tankless Water Heater, Some Electric Appliances, Built-In Oven, Cooktop, Microwave
    • Laundry: Washer Hookup, Electric Dryer Hookup, Inside, Laundry Room
    Features
    • Built-in Features, Tray Ceiling(s), Ceiling Fan(s), Crown Molding, Dining Area, Separate/Formal Dining Room, Double Vanity, Entrance Foyer, High Ceilings, Jetted Tub, MultipleDining Areas, Recessed Lighting, Separate Shower, Tub Shower, Walk-In Closet(s), Window Treatments, Breakfast Bar, Breakfast Area, Granite Counters, Pantry
    • Flooring: Carpet, Luxury Vinyl Plank, Tile
    • Windows: Double Pane Windows, Window Treatments
    • Attic: Access Only
    • Number of fireplaces: 1
    • Fireplace features: Living Room, Stone, Wood Burning
    Interior area
    • Total interior livable area: 2,141 sqft

    Property

    Parking
    • Total spaces: 2
    • Parking features: Attached, Door-Single, Garage, Garage Faces Side
    • Attached garage spaces: 2
    Features
    • Levels: One
    • Stories: 1
    • Patio & porch: Covered, Patio, Porch
    • Exterior features: Covered Patio, Porch, Patio, Rain Gutters
    • Has private pool: Yes
    • Pool features: In Ground, Private
    • Fencing: Back Yard,Privacy,Wood,Wrought Iron
    • Has view: Yes
    • View description: None
    • Body of water: None
    Lot
    • Size: 0.31 Acres
    • Dimensions: 95 x 140
    Details
    • Parcel number: 367590

    Construction

    Type & style
    • Home type: SingleFamily
    • Architectural style: Traditional
    • Property subtype: Single Family Residence
    Materials
    • Brick, Masonry, Stone Veneer
    • Foundation: Slab
    • Roof: Composition,Shingle
    Condition
    • Resale
    • Year built: 2005
    Details
    • Builder name: Carothers

    Utilities & green energy

    • Sewer: Not Connected (at lot), Public Sewer
    • Water: Not Connected (at lot), Public
    • Utilities for property: High Speed Internet Available, Trash Collection Public

    Community & neighborhood

    Security
    • Security features: Smoke Detector(s)
    Community
    • Community features: None, Curbs
    Location
    • Region: Harker Heights
    • Subdivision: Stagecoach Valley Estates Phas

    Other

    Other facts
    • Listing agreement: Exclusive Right To Sell
    • Listing terms: Cash,Conventional,FHA,VA Loan
    • Road surface type: Asphalt, Paved

    Price history

    DateEventPrice
    6/30/2026Sold--
    Source: Central Texas MLS #615104 Report a problem
    6/10/2026Pending sale$380,000$177/sqft
    Source: Central Texas MLS #615104 Report a problem
    6/2/2026Contingent$380,000+1.3%$177/sqft
    Source: Central Texas MLS #615104 Report a problem
    5/29/2026Listed for sale$375,000$175/sqft
    Source: Central Texas MLS #615104 Report a problem

    Public tax history

    YearProperty taxesTax assessment
    2025-- $362,965 -0.2%
    2024-- $363,791 +13.6%
    2023$4,355 -17.6%$320,245 +10%
    2022$5,286 $291,132 +10%
    2021-- $264,665 -12.3%
    2020$6,255 +3.1%$301,784 +10%
    2019$6,070 -5.6%$274,349 -1.3%
    2018$6,428 +4.2%$277,917 +0.7%
    2017$6,170 $276,061 +2.5%
    2016$6,170 -3.4%$269,417 +0.7%
    2015$6,387 $267,631 -2.2%
    2014$6,387 $273,541 -0.2%
    2013-- $273,997 -7.6%
    2012-- $296,514 -0.1%
    2011-- $296,877 +8.9%
    2010-- $272,699 -0.1%
    2009-- $273,029 +4.1%
    2008-- $262,249 -0.2%
    2007-- $262,676 +2.6%
    2006-- $255,987

    Find assessor info on the county website

    Neighborhood: 76548

    Nearby schools

    GreatSchools rating
    Schools provided by the listing agent
    • Elementary: Skipcha Elementary School
    • Middle: Union Grove Middle School
    • High: Harker Heights High School
    • District: Killeen ISD

    Source: Central Texas MLS. This data may not be complete. We recommend contacting the local school district to confirm school assignments for this home.

    Get a cash offer in 3 minutes
    Find out how much your home could sell for in as little as 3 minutes with a no-obligation cash offer.
    Estimated market value
    $379,800
    Get a cash offer in 3 minutes
    Find out how much your home could sell for in as little as 3 minutes with a no-obligation cash offer.
    Estimated market value
    $379,800